

Description
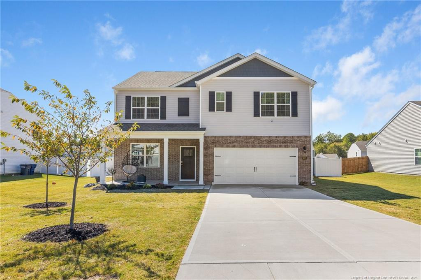
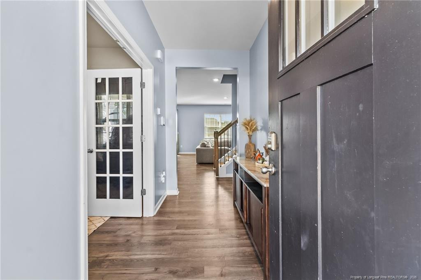
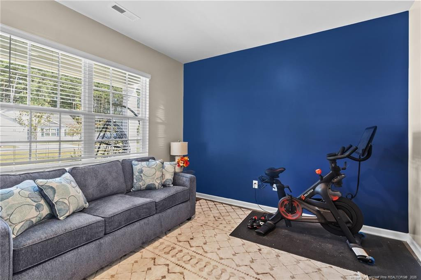
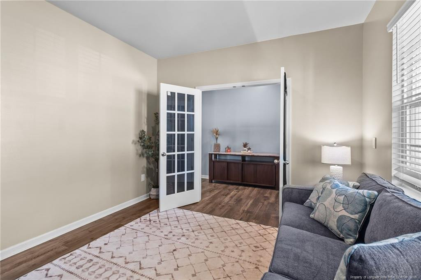
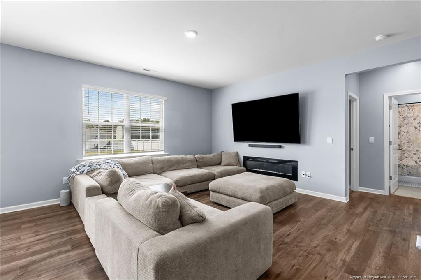
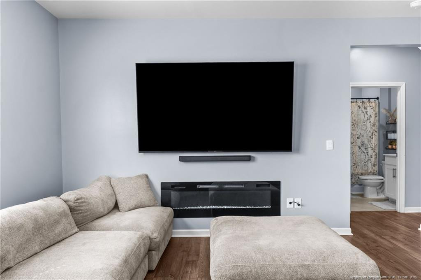
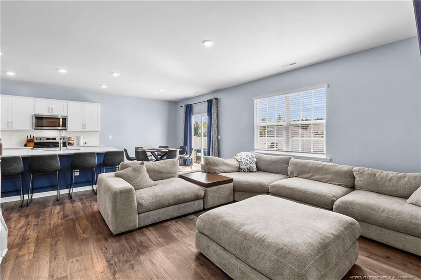
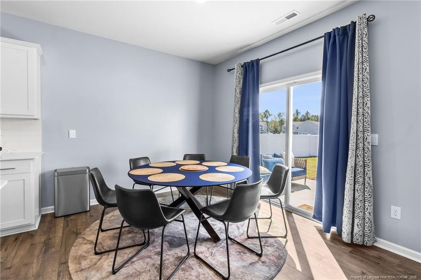
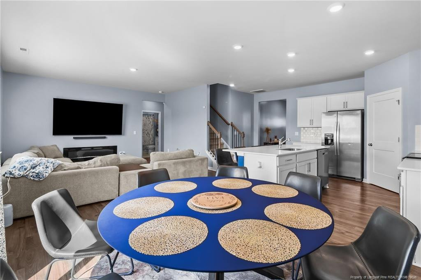
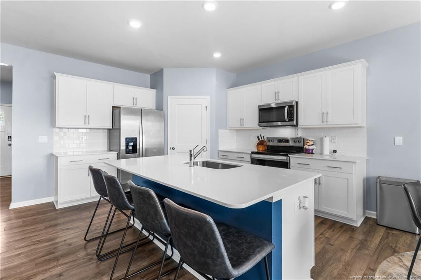
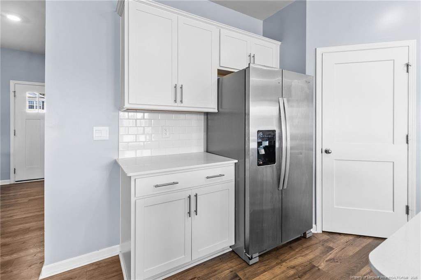
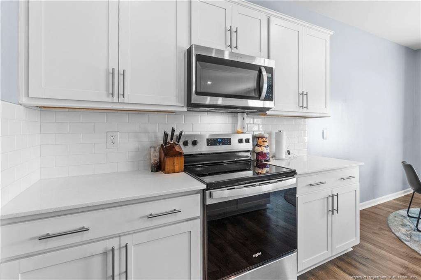
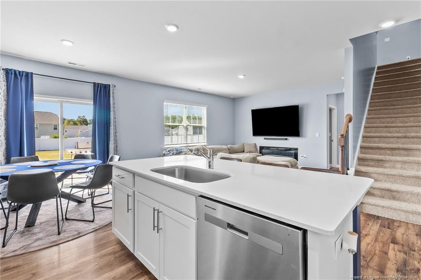
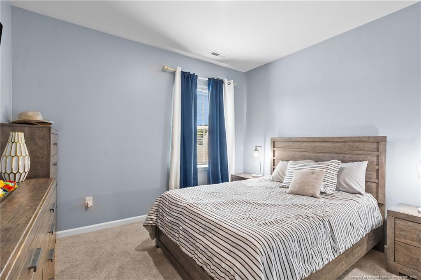
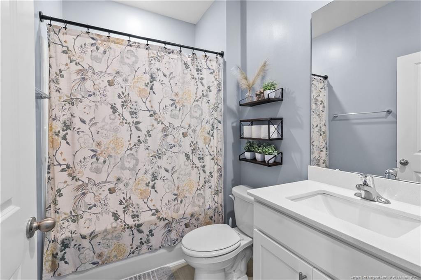
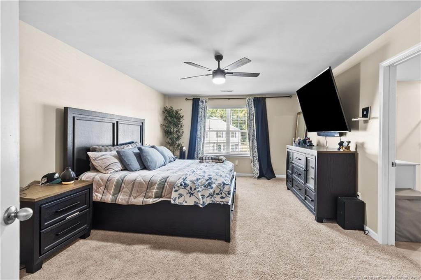
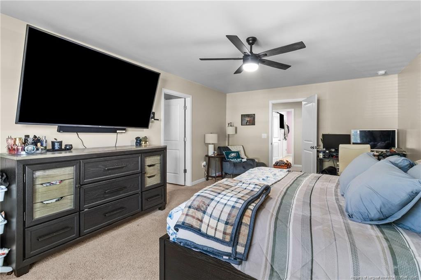
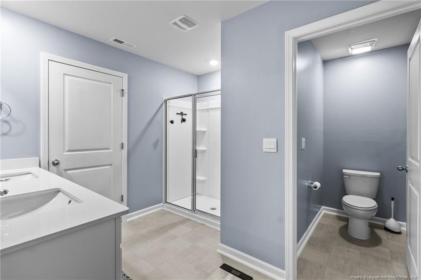
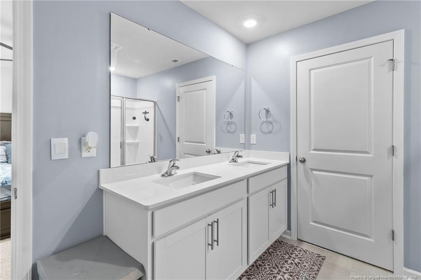
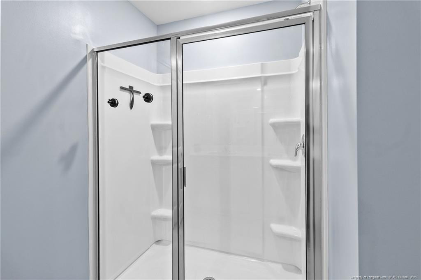
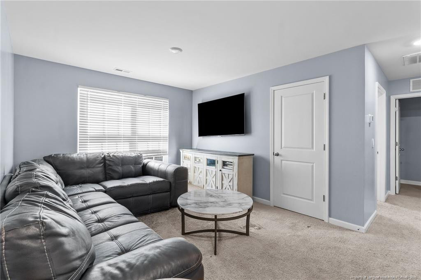
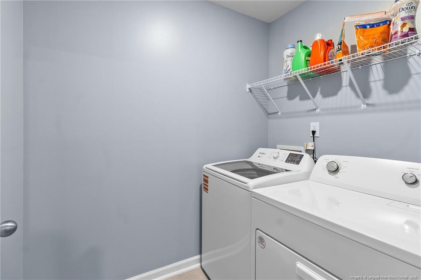
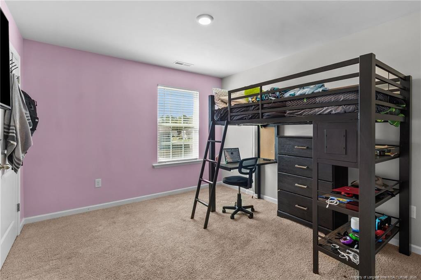
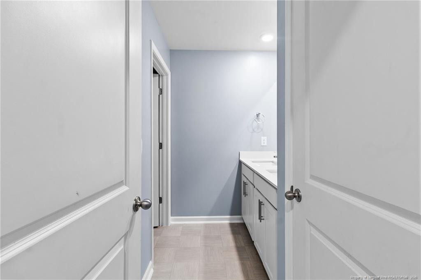
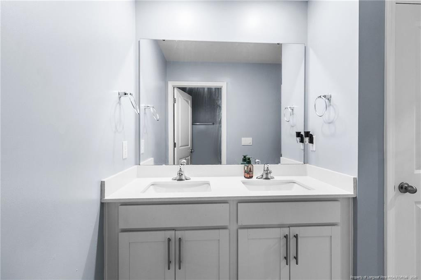
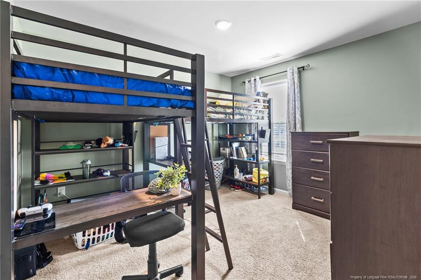
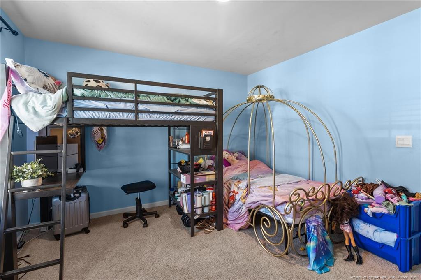
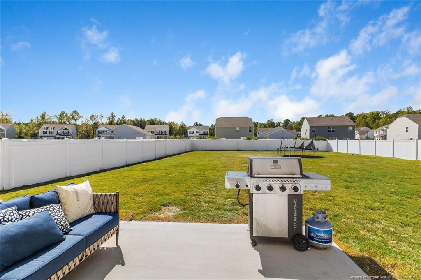
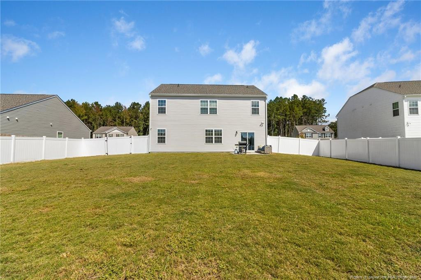
5 BEDROOMS, LOFT AND FLEX SPACE--3 FULL BATHS--PETS ALLOWED--AVAILABLE DEC 1! Welcome to this beautiful 5-bedroom, 3-bathroom home in the North Gate community of Vass! With a short commute to Ft. Bragg and built in 2024, this Hayden floor plan offers approximately 2,511 sq ft of spacious, modern living.The open-concept main level features LVP flooring, a well-appointed kitchen with quartz countertops, oversized island and pantry, and a living room with an electric wall-insert fireplace. An office/flex space and guest bedroom with full bath provide excellent flexibility.Upstairs, the spacious primary suite includes two walk-in closets and a private en-suite bath. Three additional bedrooms, multiple storage closets, and a convenient laundry room with washer and dryer provide plenty of space and functionality. A versatile loft with its own closet offers additional living or flex space.The home is equipped with smart-home capabilities, including an existing security/alarm system that can be transferred to the tenant's name. The owner will pay the monthly alarm service cost, providing added convenience and peace of mind.Enjoy the newly added vinyl privacy fence in the backyard, plus community amenities including a swimming pool and playground. An attached two-car garage adds convenience and storage. Pets are allowed!This newer home offers modern finishes, smart-home features, abundant storage, and desirable community amenities-ready for you to call home December 1!
Details
| MLS # | LP770235 |
|---|---|
| Listing Type | For Lease |
| Style | House |
| Status | Active |
| Year | 2024 |
| Days On Site | 23 |
| Listing Provided By | THE RENTAL MANAGEMENT FIRM II | THE RENTAL MANAGEMENT FIRM II |
Features
| Bed(s) | 5 |
|---|---|
| Bath(s) | 3 Total |
| SQ Feet | 2,511 |
| Garage | 2 |
| Story(s) | 2 |
| Acreage | 0.34 |
Interior
| Interior Features | Breakfast Bar, Entrance Foyer, Eat-in Kitchen, Granite Counters, Open Floorplan, Walk-in Closet(s), Kitchen/Dining Room Combination, Bathtub/Shower Combination, Walk-in Shower, Water Closet |
|---|---|
| Cooling Yes / No | Yes |
| Cooling | Central Air |
| Fireplace Features | Electric, None |
| Fireplaces Total | 1 |
| Fireplace Yes / No | Yes |
| Laundry Features | Inside |
| Rooms Total | 8 |
Exterior
| Exterior Features | Playground, Rain Gutters, Fenced Yard |
|---|---|
| Lot Features | Cleared |
| Community Features | Pool, Street Lights |
| Construction Materials | Board & Batten Siding, Brick Veneer, Vinyl Siding |
| Patio And Porch Features | Patio |
| Pool Features | Community |
Parking
| Garage Yes / No | Yes |
|---|---|
| Parking Features | Attached |
Location
| Community Features | Pool, Street Lights |
|---|
Utilities
| Utilities | Natural Gas Not Available |
|---|---|
| Sewer | Other |
Area Information
| State | NC |
|---|---|
| County | Moore |
| City | Vass |
| Zip Code | 28394 |
| Area | Moore |
| Community Name | North Gate |
| Listing VS Median (in North Gate) | |
Price: $2,350 low | high Med: $377,495 sqft: 2,511 low | high Med: 2,285 $ / sqft: $1 low | high Med: $175 On site: 23 low | high Med: 75.5 | |
Market Activity 28394
Request a showing
Request a showing

Listings marked with a Doorify MLS icon are provided courtesy of the Doorify MLS, of North Carolina, Internet Data Exchange Database. Brokers make an effort to deliver accurate information, but buyers should independently verify any information on which they will rely in a transaction. The listing broker shall not be responsible for any typographical errors, misinformation, or misprints, and they shall be held totally harmless from any damages arising from reliance upon this data. This data is provided exclusively for consumers’ personal, non-commercial use. Copyright 2024 Doorify MLS of North Carolina. All rights reserved.
Contact
Learn More About This Property

| State | NC |
|---|---|
| County | Moore |
| City | Vass |
| Zip Code | 28394 |
| Area | Moore |
| Community Name | North Gate |
| Listing VS Median (in North Gate) | |
Price: $2,350 low | high Med: $377,495 sqft: 2,511 low | high Med: 2,285 $ / sqft: $1 low | high Med: $175 On site: 23 low | high Med: 75.5 | |