






Description
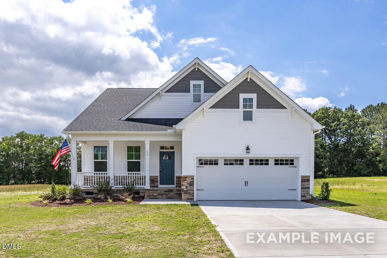
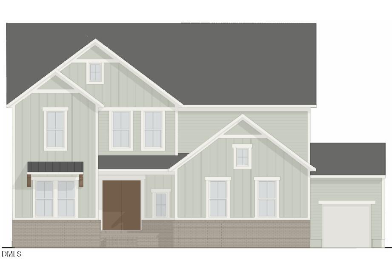
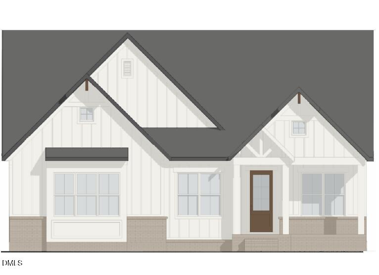
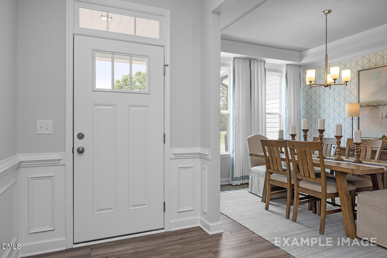
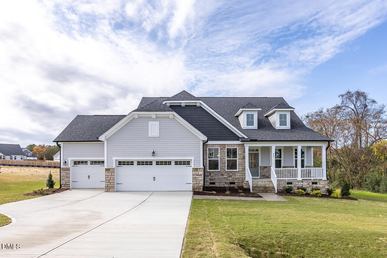
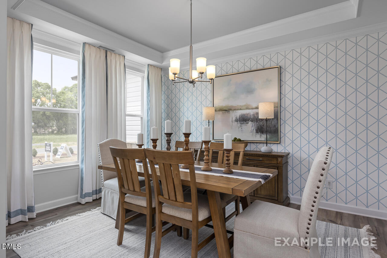
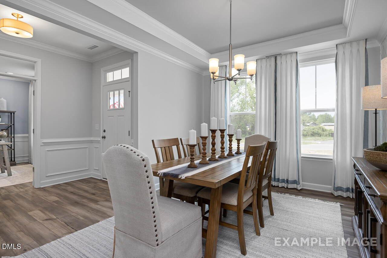
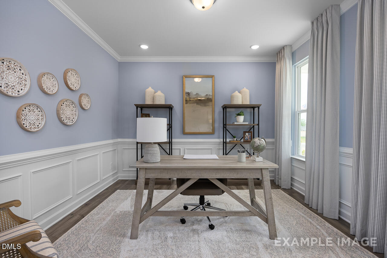
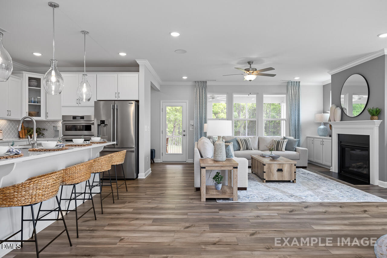
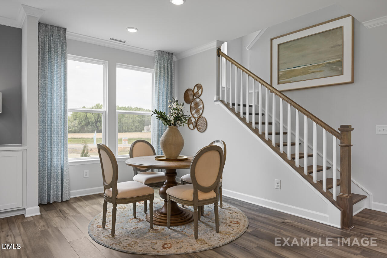
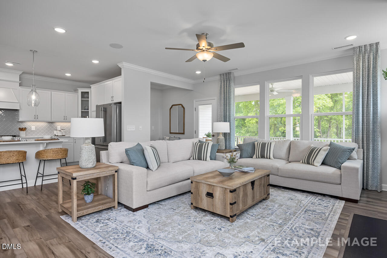
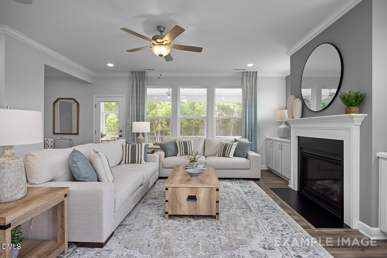
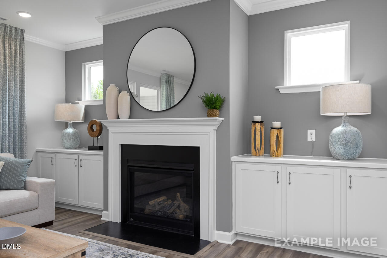
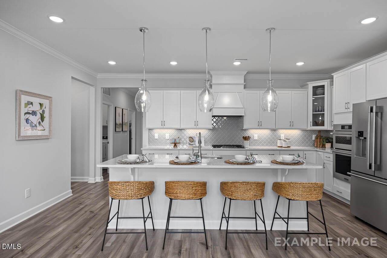
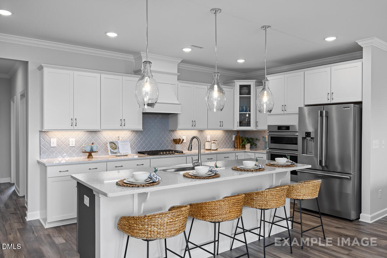
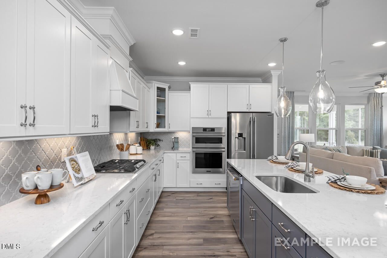
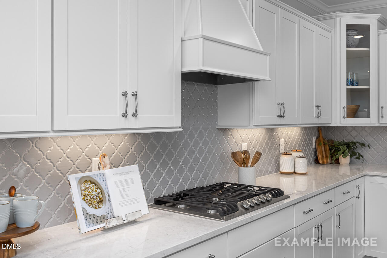
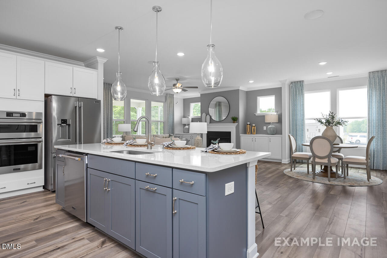
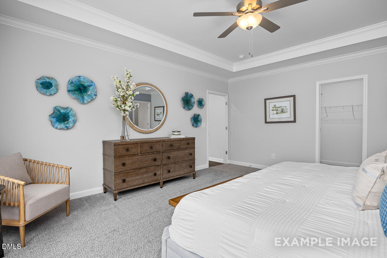
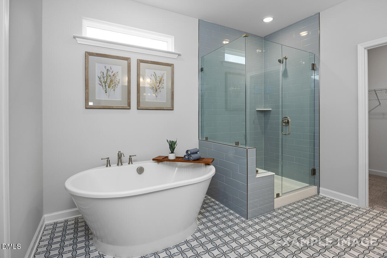
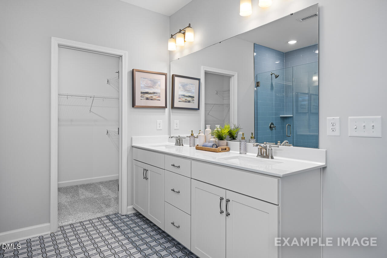
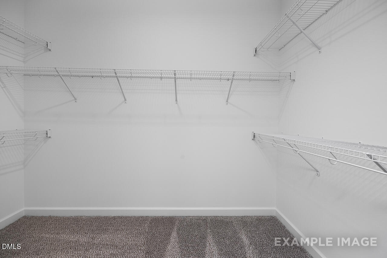
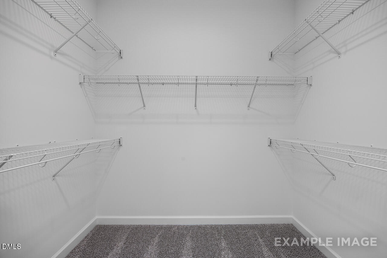
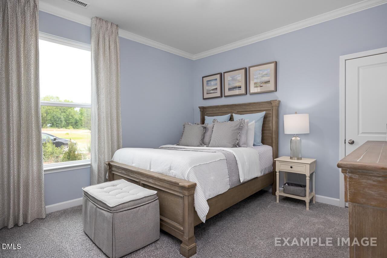
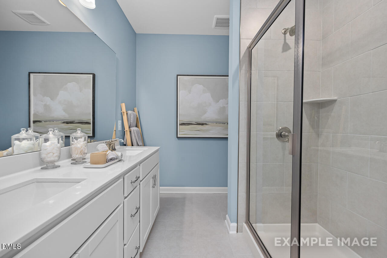
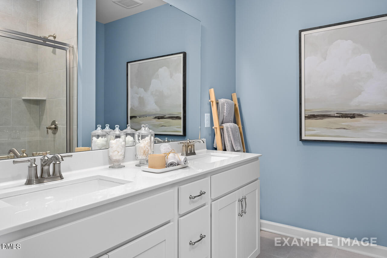
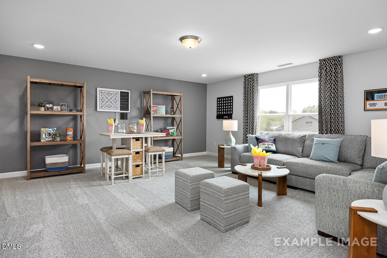
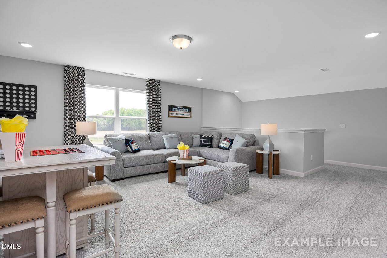
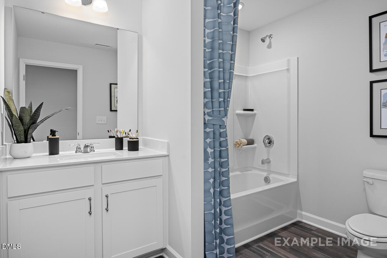
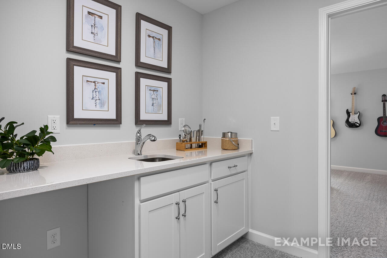
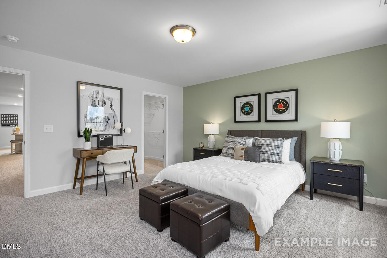
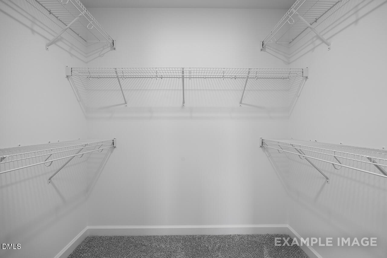
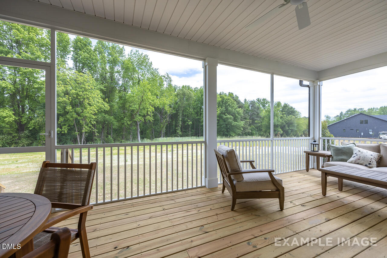
Discover The Magnolia B by Davidson Homes in the sought-after Tobacco Road neighborhood. This remarkable 4-bedroom, 3-bathroom ranch home spans an impressive 3,451 sq ft, offering an expansive, open-concept layout. A gourmet kitchen, complete with modern finishes and a seamless connection to the formal dining room, makes entertaining a breeze. Relax in the inviting living room with a cozy fireplace, or step out onto the spacious screened porch for year-round enjoyment. The 1st floor study makes the perfect home office. The owner's suite with tray ceiling is a true retreat, featuring a deluxe bath and dual closets for ample storage. Additional highlights include a covered back porch perfect for unwinding and 2 additional convenient 1st floor bedrooms. Upstairs, the spacious loft is perfect for entertaining with its wet bar, 3rd full bath along with 4th bedroom and additional storage A 3-car garage completes this exceptional package. Set for completion in Summer 2026, The Magnolia B is an excellent choice for those seeking sophisticated living.
Details
| MLS # | 10150669 |
|---|---|
| Listing Type | For Sale |
| Style | House |
| HOA Dues | $60 |
| Sub-Type | New Construction |
| Status | Pending |
| Year | 2026 |
| Days On Site | 170 |
| Listing Provided By | Davidson Homes Realty, LLC | Kellie Garrett |
Features
| Bed(s) | 4 |
|---|---|
| Bath(s) | 4 Total |
| SQ Feet | 3,451 |
| Garage | 3 |
| Story(s) | 1 |
| Acreage | 0.59 |
Interior
| Interior Features | Crown Molding, Double Vanity, Dual Closets, Eat-in Kitchen, Entrance Foyer, Kitchen Island, Open Floorplan, Pantry, Primary Downstairs, Quartz Counters, Smooth Ceilings, Tray Ceiling(s), Walk-In Closet(s), Walk-In Shower, Water Closet, Wet Bar |
|---|---|
| Heating Yes / No | Yes |
| Cooling Yes / No | Yes |
| Cooling | Central Air, Electric |
| Fireplace Features | Family Room, Propane |
| Fireplaces Total | 1 |
| Fireplace Yes / No | Yes |
| Laundry Features | Electric Dryer Hookup, Laundry Room, Main Level, Washer Hookup |
| Rooms Total | 1 |
Exterior
| Exterior Features | Rain Gutters |
|---|---|
| Roof | Architectural Shingle |
| Foundation Details | Block |
| Lot Features | Front Yard, Open Lot |
| Construction Materials | Shake Siding, Stone Veneer, Vinyl Siding |
| Security Features | Carbon Monoxide Detector(s), Smoke Detector(s) |
| Door Features | French Doors |
| Window Features | Low-Emissivity Windows |
| Patio And Porch Features | Rear Porch, Screened |
Parking
| Attached Garage Yes / No | Yes |
|---|---|
| Garage Yes / No | Yes |
| Parking Features | Concrete, Garage, Garage Door Opener, Garage Faces Front |
Utilities
| Utilities | Electricity Connected, Septic Connected, Water Connected |
|---|---|
| Sewer | Septic Tank |
Taxes
| Tax Legal Description | Tobacco Road Phase 2 Deed book 4216 p 2256; Deed book 4207 p 1567; Deed book 4212 p 1222 |
|---|---|
| Tax Year | 2026 |
Area Information
| State | NC |
|---|---|
| County | Harnett |
| City | Angier |
| Zip Code | 27501 |
| Area | Harnett |
| Community Name | Tobacco Road |
| School District | Harnett - Harnett Central High |
| Elementary School | Harnett - Angier Elementary |
| High School | Harnett - Harnett Central High |
| Listing VS Median (in Tobacco Road) | |
Price: $660,000 low | high Med: $660,000 sqft: 3,451 low | high Med: 3,451 $ / sqft: $191 low | high Med: $191 On site: 170 low | high Med: 170 | |
Market Activity 27501
Request a showing
Request a showing

Listings marked with a Doorify MLS icon are provided courtesy of the Doorify MLS, of North Carolina, Internet Data Exchange Database. Brokers make an effort to deliver accurate information, but buyers should independently verify any information on which they will rely in a transaction. The listing broker shall not be responsible for any typographical errors, misinformation, or misprints, and they shall be held totally harmless from any damages arising from reliance upon this data. This data is provided exclusively for consumers’ personal, non-commercial use. Copyright 2024 Doorify MLS of North Carolina. All rights reserved.
Contact
Learn More About This Property

| State | NC |
|---|---|
| County | Harnett |
| City | Angier |
| Zip Code | 27501 |
| Area | Harnett |
| Community Name | Tobacco Road |
| School District | Harnett - Harnett Central High |
| Elementary School | Harnett - Angier Elementary |
| High School | Harnett - Harnett Central High |
| Listing VS Median (in Tobacco Road) | |
Price: $660,000 low | high Med: $660,000 sqft: 3,451 low | high Med: 3,451 $ / sqft: $191 low | high Med: $191 On site: 170 low | high Med: 170 | |