
18525 Rollingdale Lane,Davidson, NC 28036
Davidson, NC 28036

Description
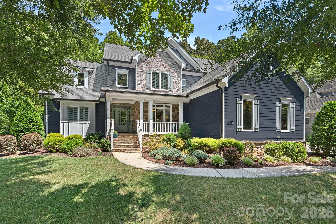
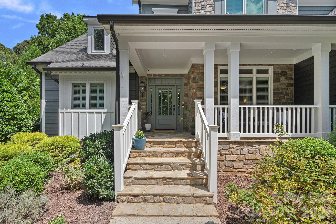
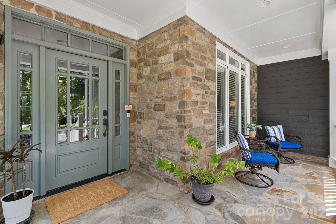
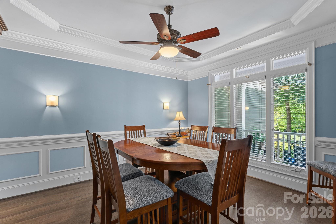
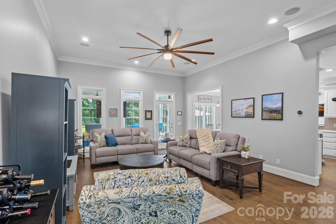
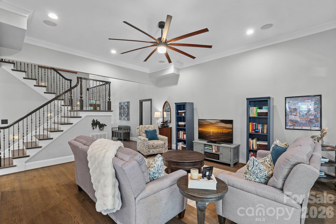
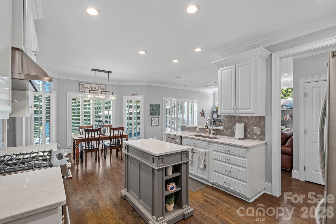
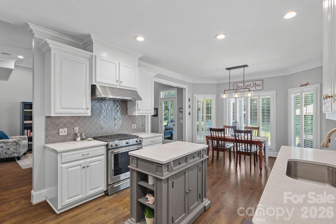
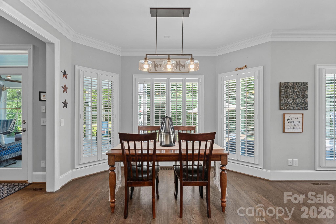
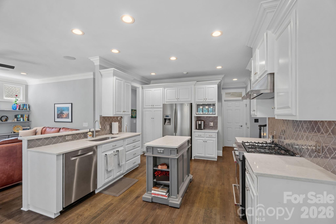
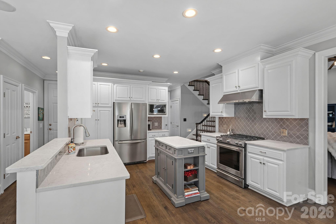
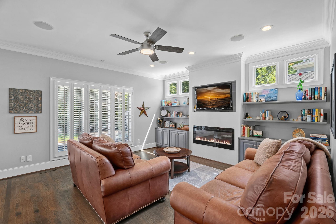
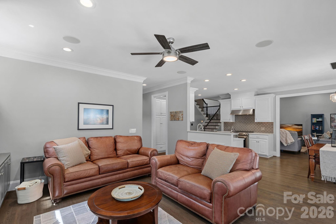
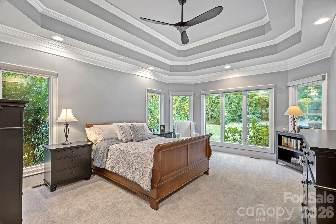
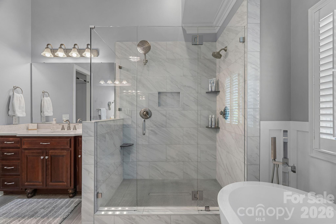
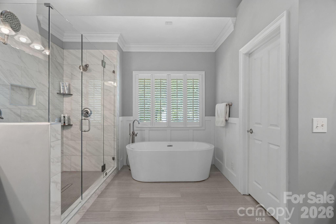
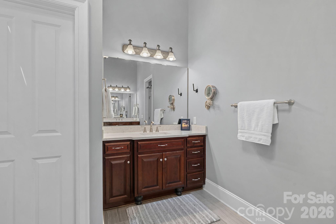
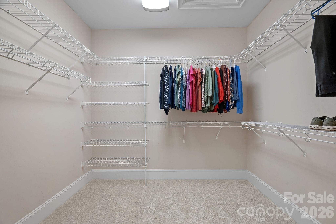
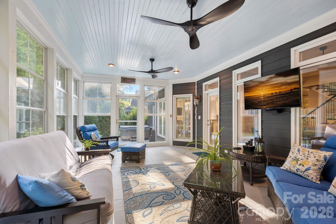
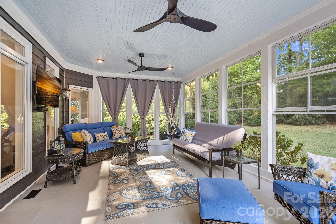
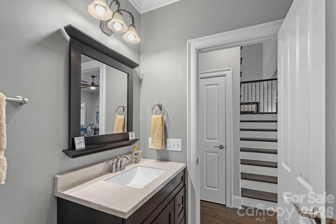
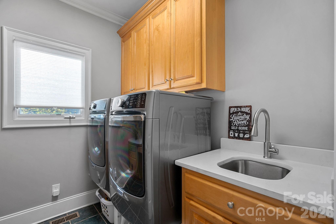
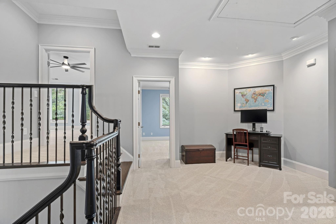
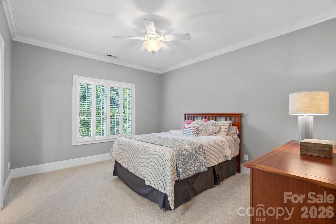
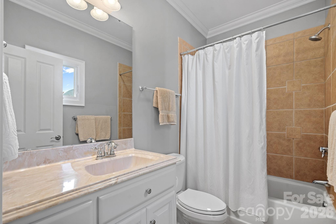
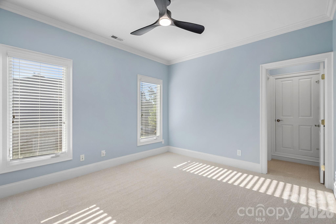
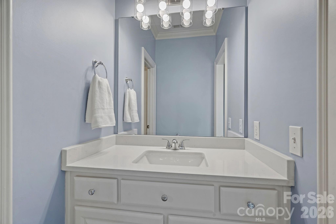
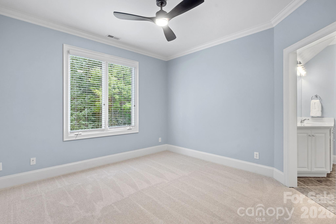
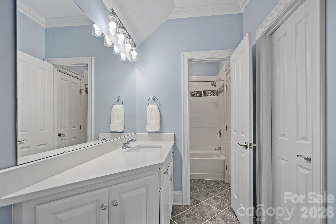
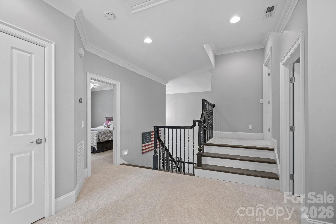
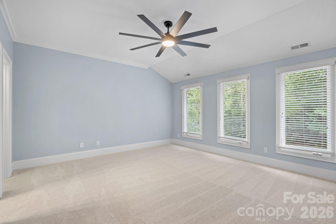
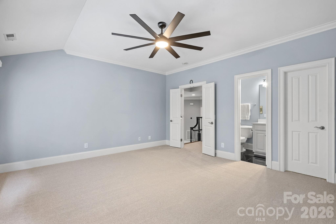
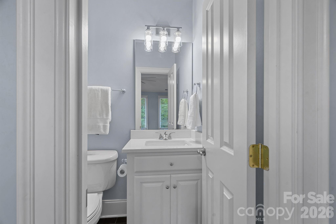
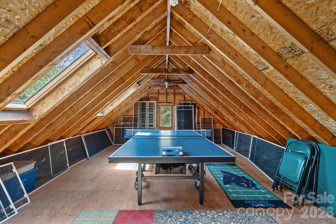
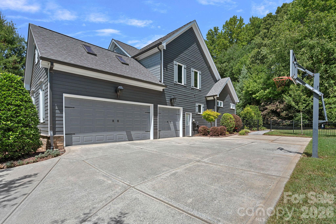
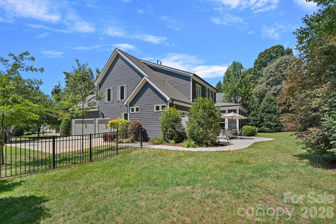
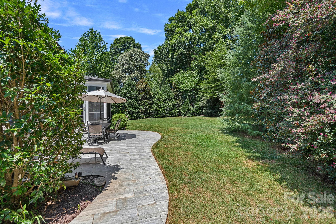
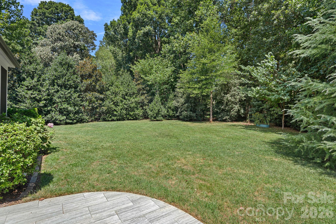
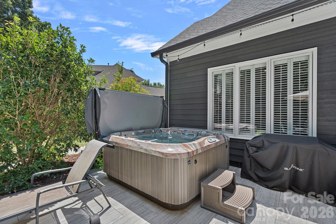
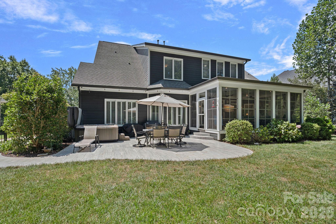
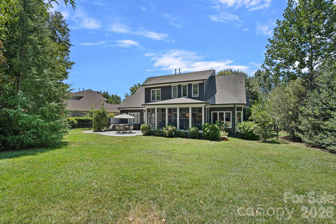
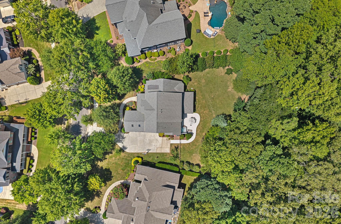
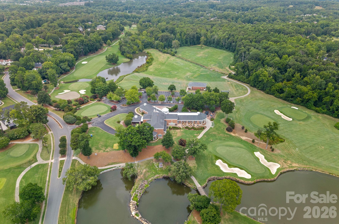
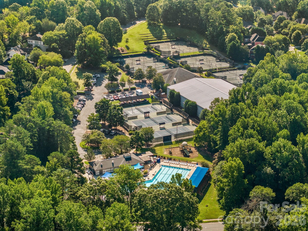
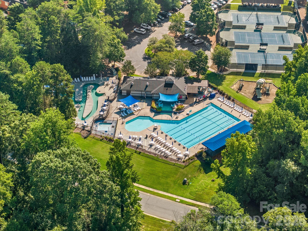
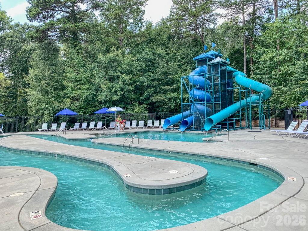
Get ready to fall in love with the ultimate blend of luxury and privacy in Davidson's highly sought-after River Run community. Nestled on a quiet cul-de-sac, this exceptional custom home sits on a private half-acre lot with stunning curb appeal, highlighted by a charming flagstone front porch, lush landscaping, and gas exterior lanterns (switch operated!). Offering 3,604 square feet, the thoughtful layout includes an updated 2018 kitchen with an island, gas range, and breakfast area and two separate living areas including an electric fireplace and built ins. The main-floor primary retreat boasts brand-new 2026 carpet and an updated ensuite with dual vanities, an oversized tiled shower, and vaulted ceilings. Upstairs features four spacious bedrooms with walk-in closets and direct bath access, and a versatile loft for an office or play area; the largest bedroom with adjacent half bath would make a great bonus room! Peace of mind comes standard with a 2017 roof, dual-zone HVAC units from 2020 and 2026, and included appliances: washer, dryer and refrigerator. Additional conveniences include a three-car side-load garage pre-wired for an EV charger. Step outside to your personal oasis featuring a heated and cooled enclosed back porch with Eze Breeze windows and screens, plus a fenced backyard and tiled patio. River Run offers neighborhood greenways and parks, with optional country club memberships providing access to pools, tennis and pickleball courts, a fitness center, and a golf course while keeping HOA fees reasonable. A recent appraisal supports the improved list price.
Details
| MLS # | 4415842 |
|---|---|
| Listing Type | For Sale |
| Style | House |
| HOA Dues | $900 |
| Sub-Type | Resale |
| Status | Active Under Contract |
| Year | 2004 |
| Days On Site | 73 |
| Listing Provided By | Howard Hanna Allen Tate Lake Norman | Deanna Wolfe |
Features
| Bed(s) | 5 |
|---|---|
| Bath(s) | 5 Total |
| SQ Feet | 3,604 |
| Garage | 3 |
| Story(s) | 2 |
| Acreage | 0.51 |
Interior
| Cooling | Ceiling Fan(s), Central Air, Zoned |
|---|---|
| Heating | Forced Air, Natural Gas, Zoned |
| Interior Features | Attic Stairs Pulldown, Built-in Features, Entrance Foyer, Garden Tub, Hot Tub, Kitchen Island, Open Floorplan, Pantry, Storage, Walk-In Closet(s) |
| Appliances | Dishwasher, Disposal, Exhaust Hood, Gas Cooktop, Gas Oven, Gas Range, Gas Water Heater, Microwave, Plumbed For Ice Maker, Refrigerator with Ice Maker, Self Cleaning Oven, Washer/Dryer |
Exterior
| Exterior Features | Above Ground Hot Tub / Spa, In-Ground Irrigation |
|---|---|
| Roof | Architectural Shingle |
| Construction Materials | Hardboard Siding, Stone |
| Foundation Details | Crawl Space |
| Lot Features | Level, Private, Wooded |
Parking
| Garage Yes / No | Yes |
|---|---|
| Parking Features | Driveway, Attached Garage, Garage Door Opener, Garage Faces Side, Keypad Entry |
Location
| Community Features | Clubhouse, Fitness Center, Golf, Outdoor Pool, Picnic Area, Playground, Pond, Putting Green, Recreation Area, Sidewalks, Sport Court, Street Lights, Tennis Court(s), Walking Trails |
|---|
Other
| List Aor | Canopy Realtor Association |
|---|
Taxes
| Property | 902700 |
|---|
Area Information
| State | NC |
|---|---|
| County | Mecklenburg |
| City | Davidson |
| Zip Code | 28036 |
| Area | Mecklenburg |
| Community Name | River Run |
| School District | William Amos Hough |
| Elementary School | Davidson |
| High School | William Amos Hough |
| Listing VS Median (in River Run) | |
Price: $1,295,000 low | high Med: $1,295,000 sqft: 3,604 low | high Med: 3,604 $ / sqft: $359 low | high Med: $359 On site: 73 low | high Med: 73 | |
Market Activity 28036
Request a showing
Request a showing
 Listings courtesy of Canopy MLS as distributed by MLS GRID.
Based on information submitted to the MLS GRID as of October 30, 2026 at 2:08:47 PM PDT All data is obtained from various sources and may not have been verified by broker or MLS GRID. Supplied Open House Information is subject to change without notice. All information should be independently reviewed and verified for accuracy. Properties may or may not be listed by the office/agent presenting the information.
The Digital Millennium Copyright Act of 1998, 17 U.S.C. § 512 (the “DMCA”) provides recourse for copyright owners who believe that material appearing on the Internet infringes their rights under U.S. copyright law. If you believe in good faith that any content or material made available in connection with our website or services infringes your copyright, you (or your agent) may send us a notice requesting that the content or material be removed, or access to it blocked. Notices must be sent in writing by email to DMCAnotice@MLSGrid.com.
“The DMCA requires that your notice of alleged copyright infringement include the following information: (1) description of the copyrighted work that is the subject of claimed infringement; (2) description of the alleged infringing content and information sufficient to permit us to locate the content; (3) contact information for you, including your address, telephone number and email address; (4) a statement by you that you have a good faith belief that the content in the manner complained of is not authorized by the copyright owner, or its agent, or by the operation of any law; (5) a statement by you, signed under penalty of perjury, that the information in the notification is accurate and that you have the authority to enforce the copyrights that are claimed to be infringed; and (6) a physical or electronic signature of the copyright owner or a person authorized to act on the copyright owner’s behalf. Failure to include all of the above information may result in the delay of the processing of your complaint.
Contact
Learn More About This Property

| State | NC |
|---|---|
| County | Mecklenburg |
| City | Davidson |
| Zip Code | 28036 |
| Area | Mecklenburg |
| Community Name | River Run |
| School District | William Amos Hough |
| Elementary School | Davidson |
| High School | William Amos Hough |
| Listing VS Median (in River Run) | |
Price: $1,295,000 low | high Med: $1,295,000 sqft: 3,604 low | high Med: 3,604 $ / sqft: $359 low | high Med: $359 On site: 73 low | high Med: 73 | |