In-Person: 10/17 1:00 PM - 3:00 PM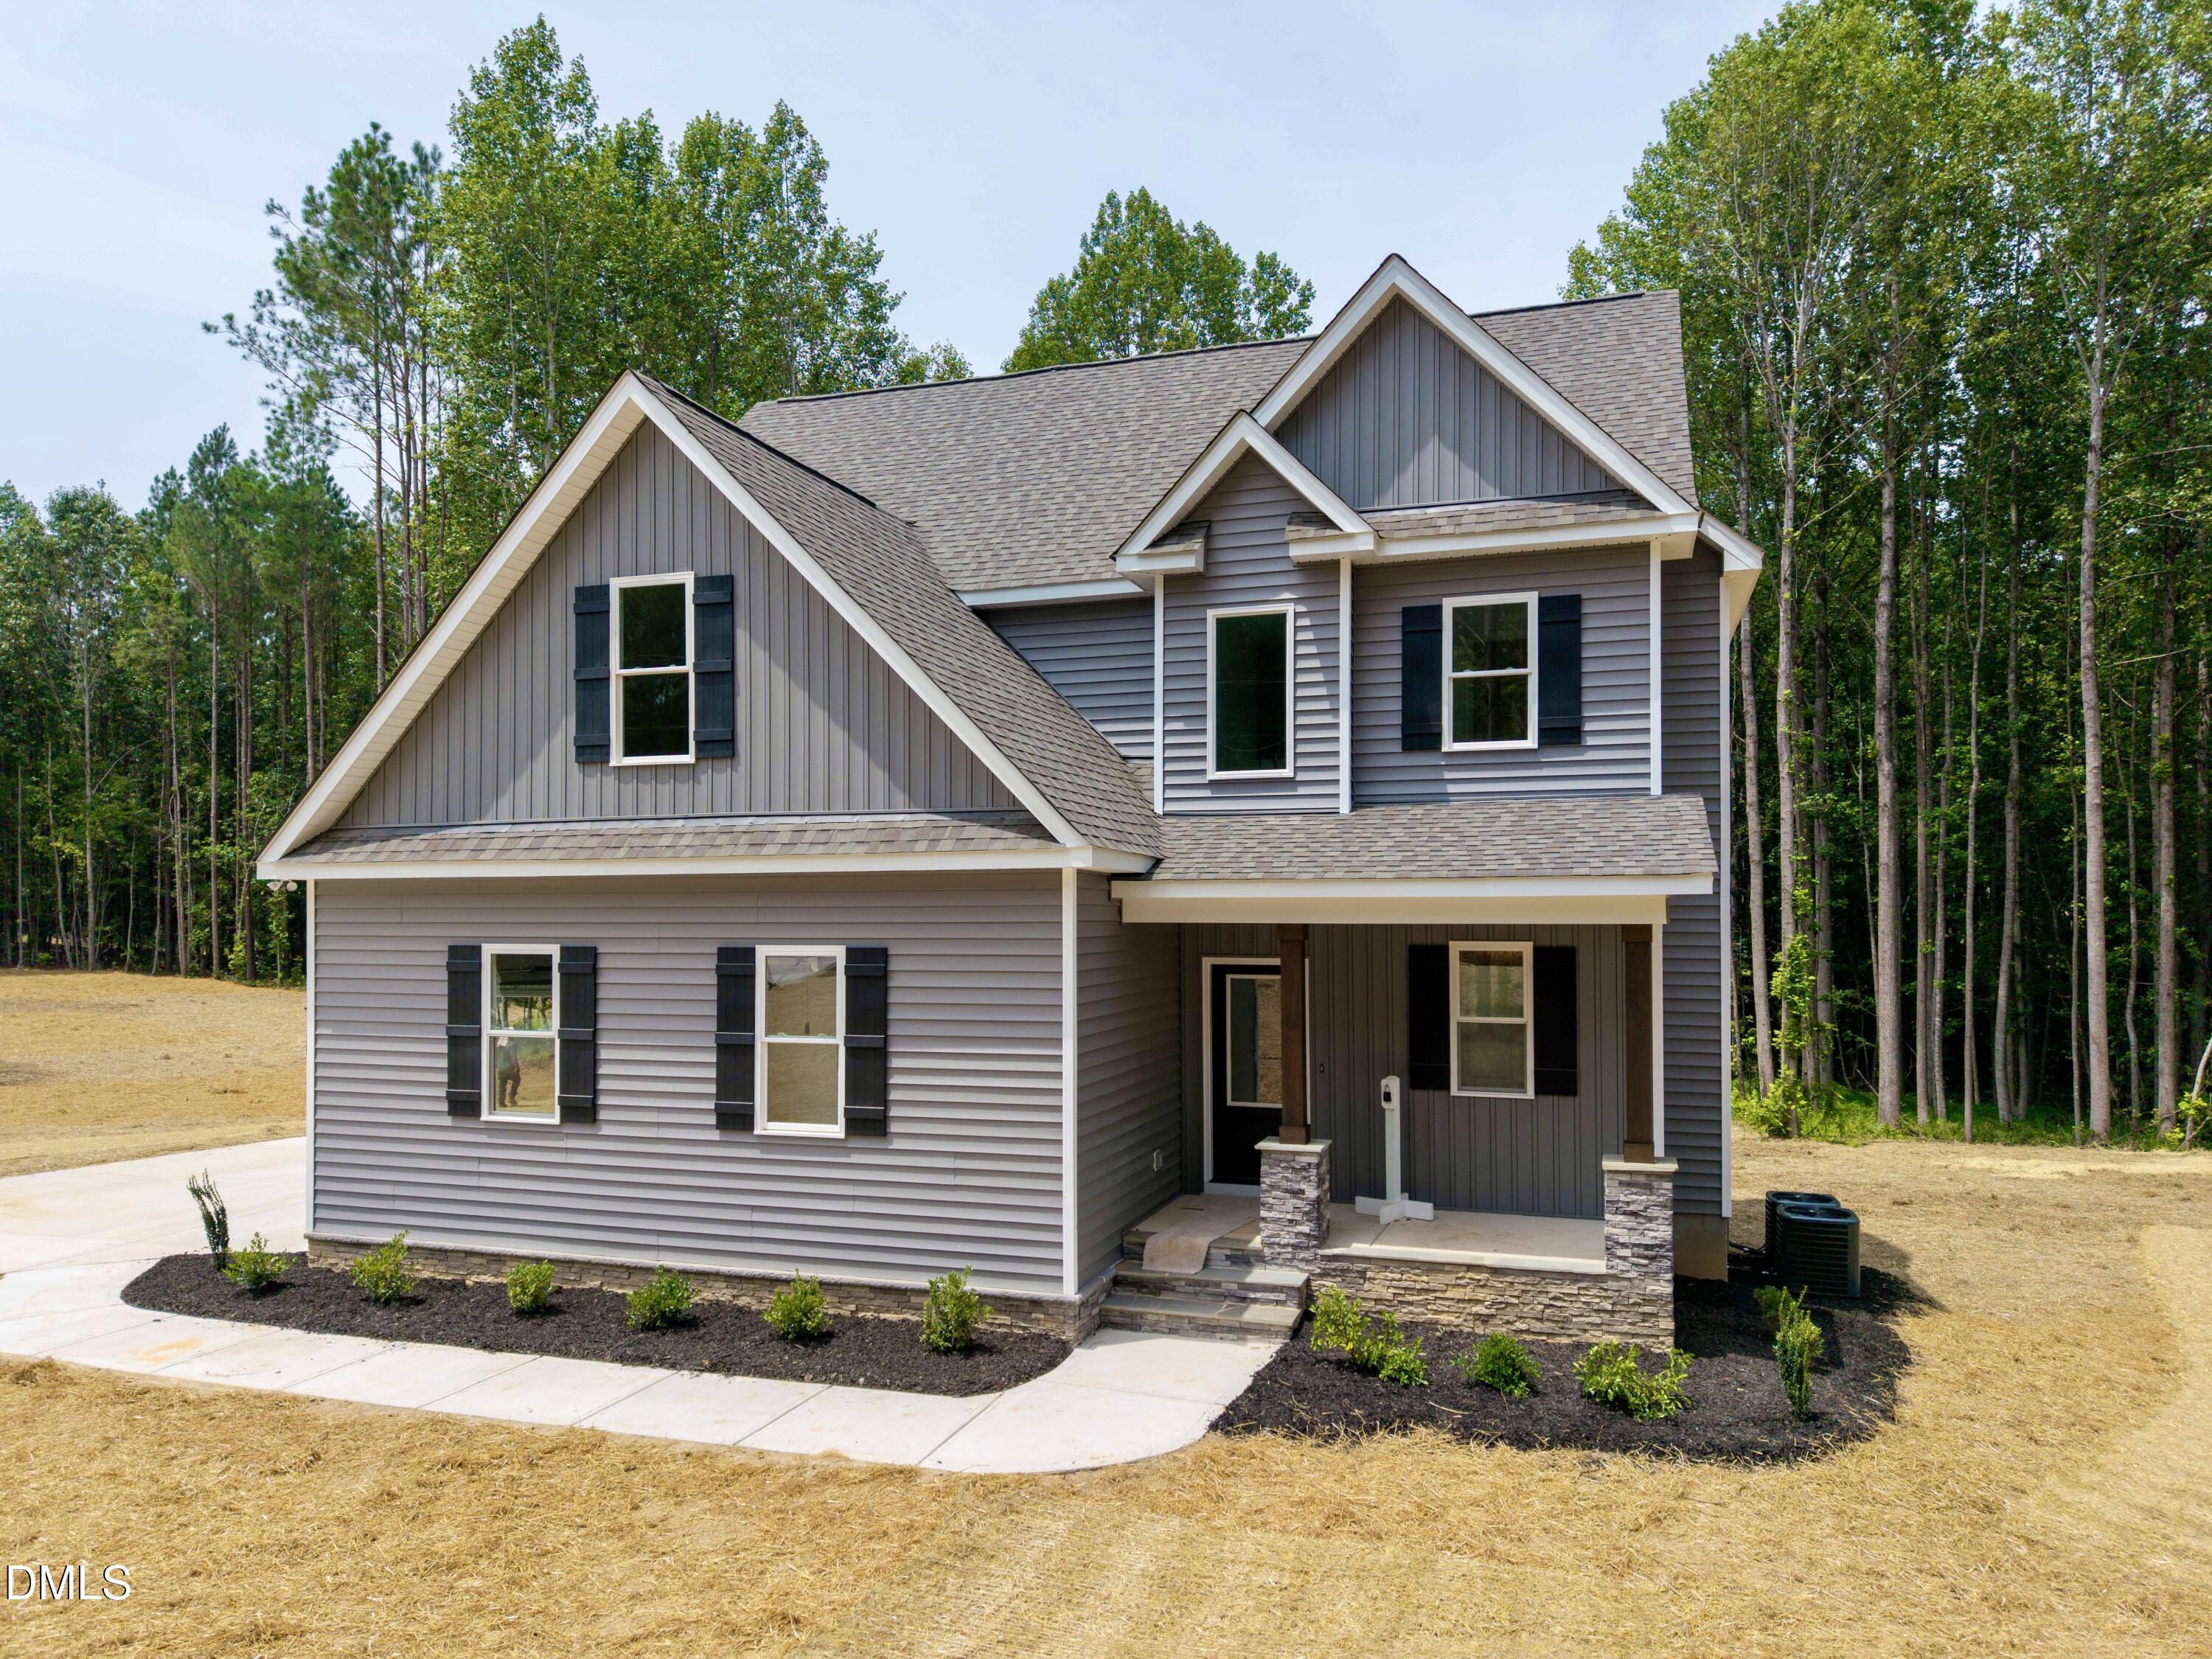
1978 Hayes Road,Spring Hope, NC 27882
Spring Hope, NC 27882


Description
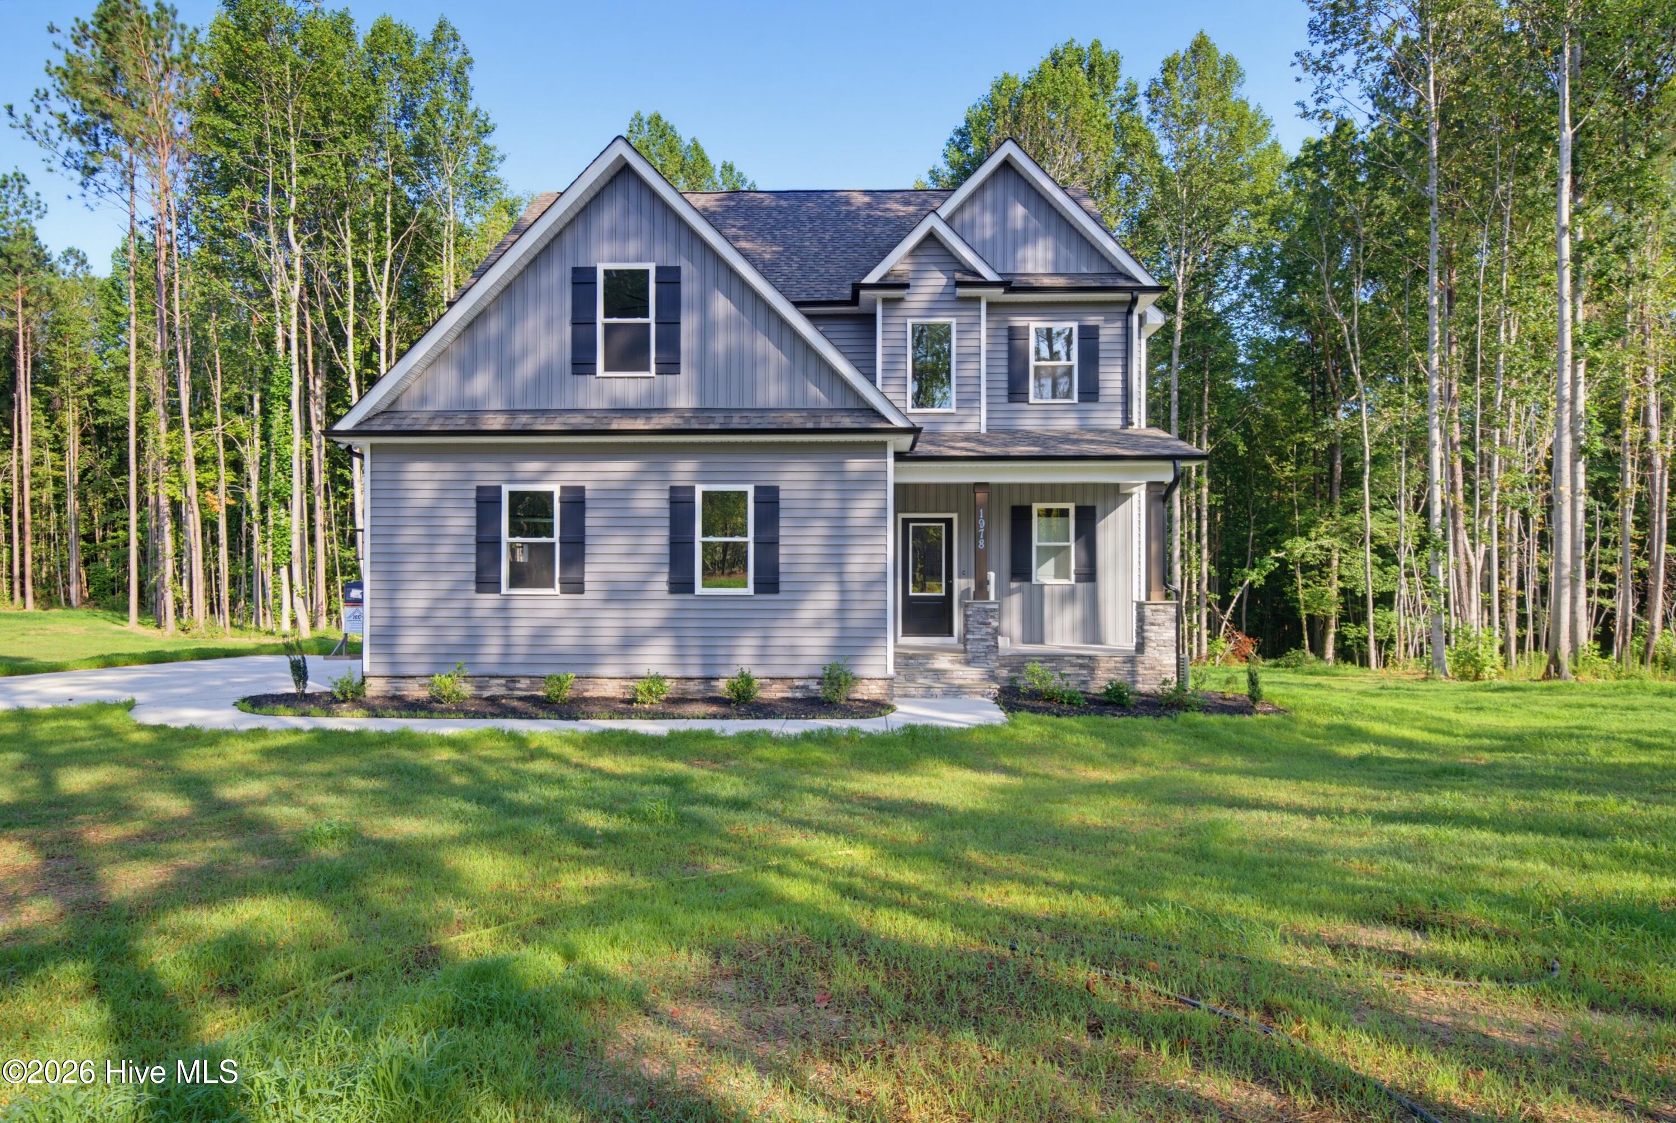
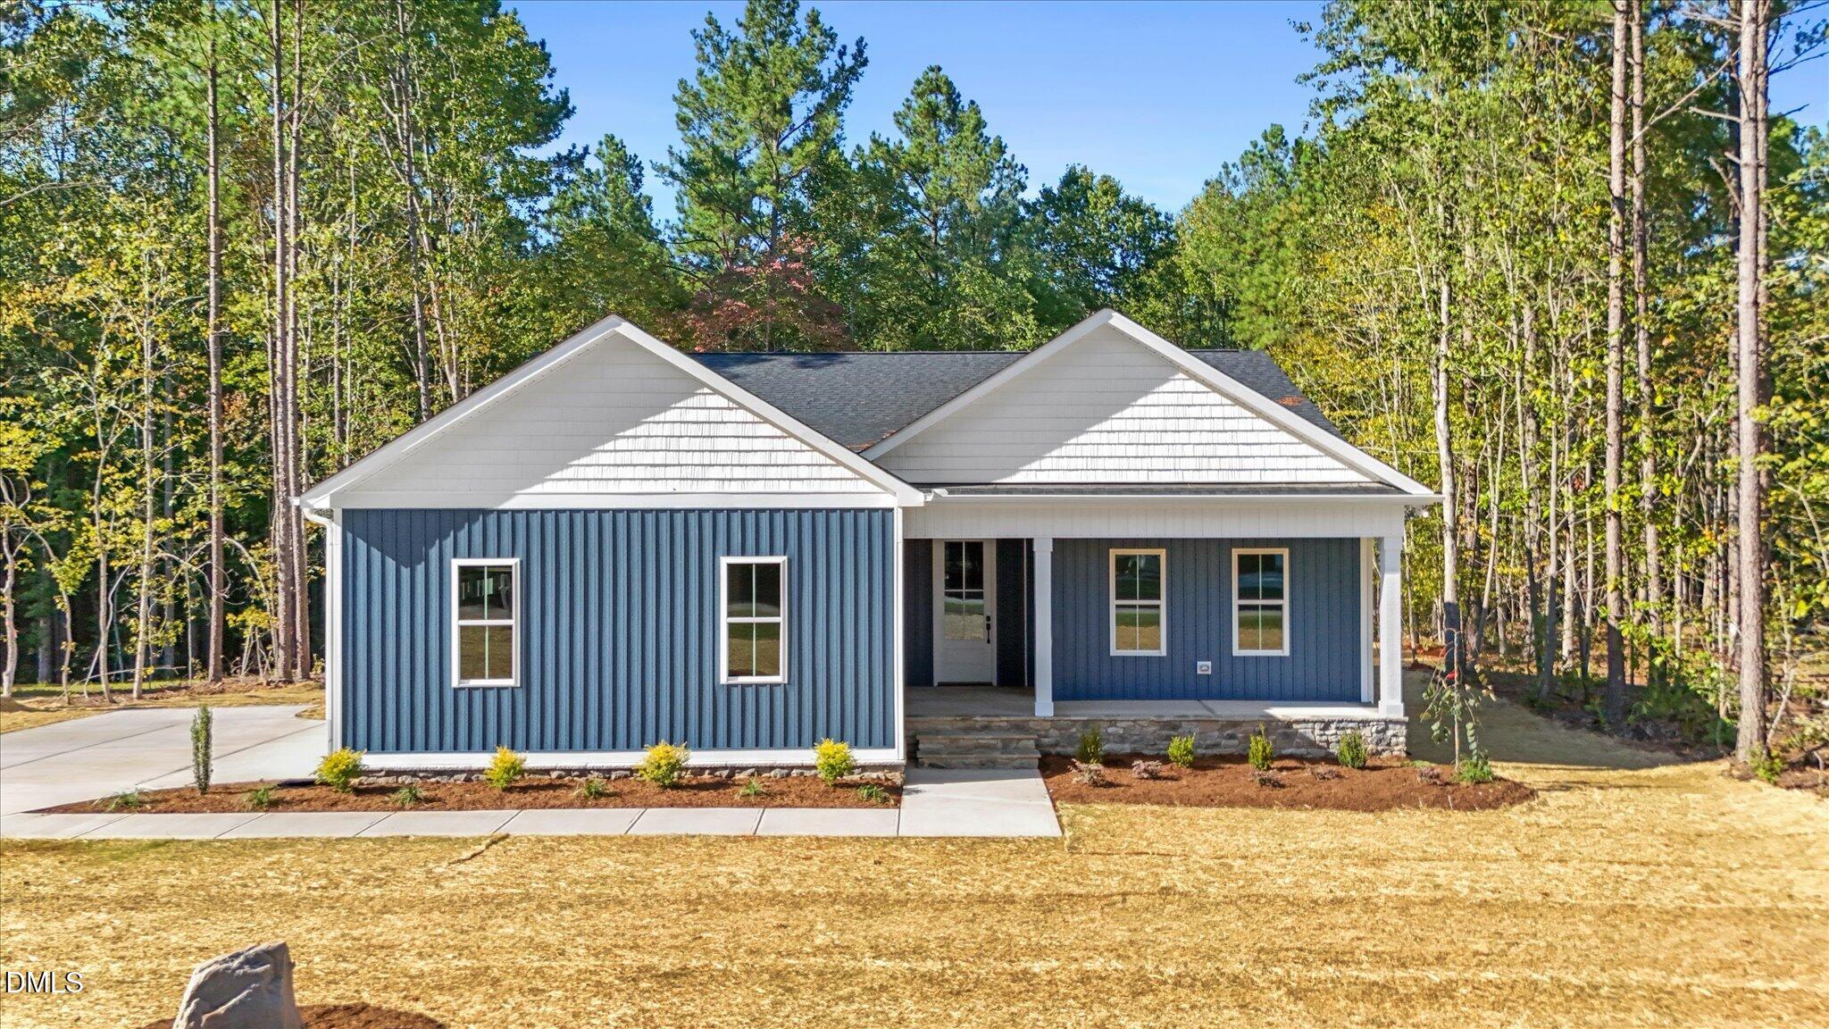
New Beaumont Plan offers EVERYTHING! 4 Bedrooms, a Separate Dining Room, First-Floor Primary, and a BONUS ROOM + 3 FULL BATHS!. Hard to find a Home that delivers so much under $450K! + Situated on over a spacious acre, UNRESTRICTED and NO HOA. Custom JEC quality includes many upgraded standard features. Enjoy nature and the private expansive backyard from the Screened Porch! Tray Ceiling DR, Granite Island Kitchen with Tile backsplash and under-cabinet lighting. Spacious 1st Primary Suite offers another tray ceiling, a Tiled Shower and soaking tub, private WC, and Dual vanity. Upstairs has 3 more bedrooms, plus a Playroom! 2 have walk-in closets and a buddy bath. Don't Miss!! Seller is offering an incentive with a preferred lender and attorney. Call LA for details. Convenient location to Bunn, Wake Forest, Raleigh, and Wilson. Compare the Value!
Details
| MLS # | 10160027 |
|---|---|
| Listing Type | For Sale |
| Style | House |
| Sub-Type | New Construction |
| Status | Active |
| Year | 2026 |
| Days On Site | 182 |
| Listing Provided By | Sunflower Realty, LLC | Sharon Baldwin |
Features
| Bed(s) | 4 |
|---|---|
| Bath(s) | 3 Total |
| SQ Feet | 2,345 |
| Garage | 2 |
| Story(s) | 2 |
| Acreage | 1.12 |
Interior
| Interior Features | Ceiling Fan(s), Crown Molding, Double Vanity, Eat-in Kitchen, Entrance Foyer, Granite Counters, Kitchen Island, Open Floorplan, Room Over Garage, Separate Shower, Smooth Ceilings, Soaking Tub, Tray Ceiling(s), Walk-In Closet(s), Walk-In Shower, Water Closet |
|---|---|
| Heating Yes / No | Yes |
| Cooling Yes / No | Yes |
| Cooling | Central Air, Electric |
| Laundry Features | Electric Dryer Hookup, Laundry Room, Lower Level, Washer Hookup |
| Rooms Total | 10 |
Exterior
| Roof | Shingle |
|---|---|
| Foundation Details | Block, Brick/Mortar, Combination |
| Lot Features | Partially Cleared |
| Community Features | None |
| Construction Materials | Vinyl Siding |
| Security Features | Carbon Monoxide Detector(s), Smoke Detector(s) |
| Window Features | Double Pane Windows |
| Patio And Porch Features | Porch, Rear Porch, Screened |
Parking
| Attached Garage Yes / No | Yes |
|---|---|
| Garage Yes / No | Yes |
| Parking Features | Garage, Garage Door Opener, Garage Faces Side |
Location
| Community Features | None |
|---|
Utilities
| Utilities | Electricity Connected, Septic Connected |
|---|---|
| Sewer | Septic Tank |
Taxes
| Tax Legal Description | Lot 10 Hayes Rd |
|---|---|
| Tax Year | 2026 |
Area Information
| State | NC |
|---|---|
| County | Nash |
| City | Spring Hope |
| Zip Code | 27882 |
| Area | Nash |
| Community Name | Not in a Subdivision |
| School District | Franklin - Bunn High |
| Elementary School | Franklin - Bunn Elementary |
| High School | Franklin - Bunn High |
| Listing VS Median (in Not in a Subdivision) | |
Price: $424,900 low | high Med: $313,800 sqft: 2,345 low | high Med: 2,380 $ / sqft: $181 low | high Med: $132 On site: 182 low | high Med: 187 | |
Market Activity 27882
Request a showing
Request a showing

Listings marked with a Doorify MLS icon are provided courtesy of the Doorify MLS, of North Carolina, Internet Data Exchange Database. Brokers make an effort to deliver accurate information, but buyers should independently verify any information on which they will rely in a transaction. The listing broker shall not be responsible for any typographical errors, misinformation, or misprints, and they shall be held totally harmless from any damages arising from reliance upon this data. This data is provided exclusively for consumers’ personal, non-commercial use. Copyright 2024 Doorify MLS of North Carolina. All rights reserved.
Contact
Learn More About This Property

| Open House |
|---|
| In-Person 10/17 1:00 PM - 3:00 PM |
| State | NC |
|---|---|
| County | Nash |
| City | Spring Hope |
| Zip Code | 27882 |
| Area | Nash |
| Community Name | Not in a Subdivision |
| School District | Franklin - Bunn High |
| Elementary School | Franklin - Bunn Elementary |
| High School | Franklin - Bunn High |
| Listing VS Median (in Not in a Subdivision) | |
Price: $424,900 low | high Med: $313,800 sqft: 2,345 low | high Med: 2,380 $ / sqft: $181 low | high Med: $132 On site: 182 low | high Med: 187 | |