272 Thomas Store Drive,Broadway, NC 27505
Broadway, NC 27505
Description
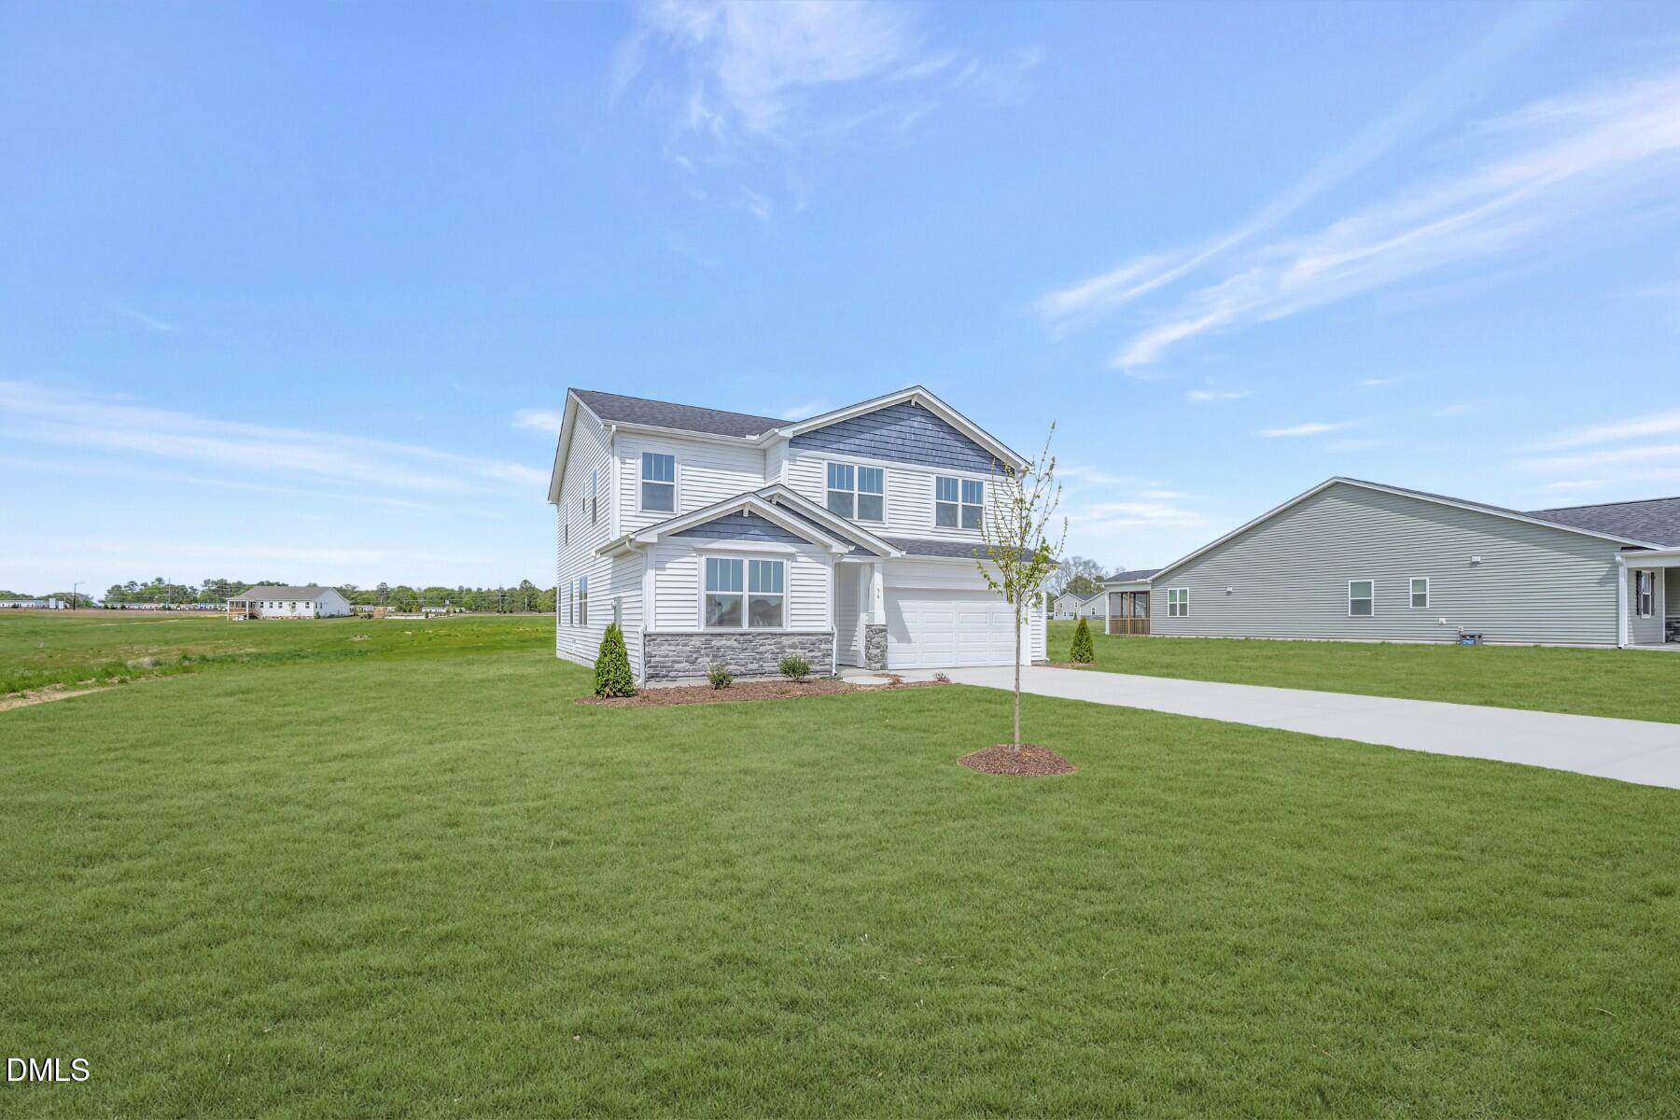
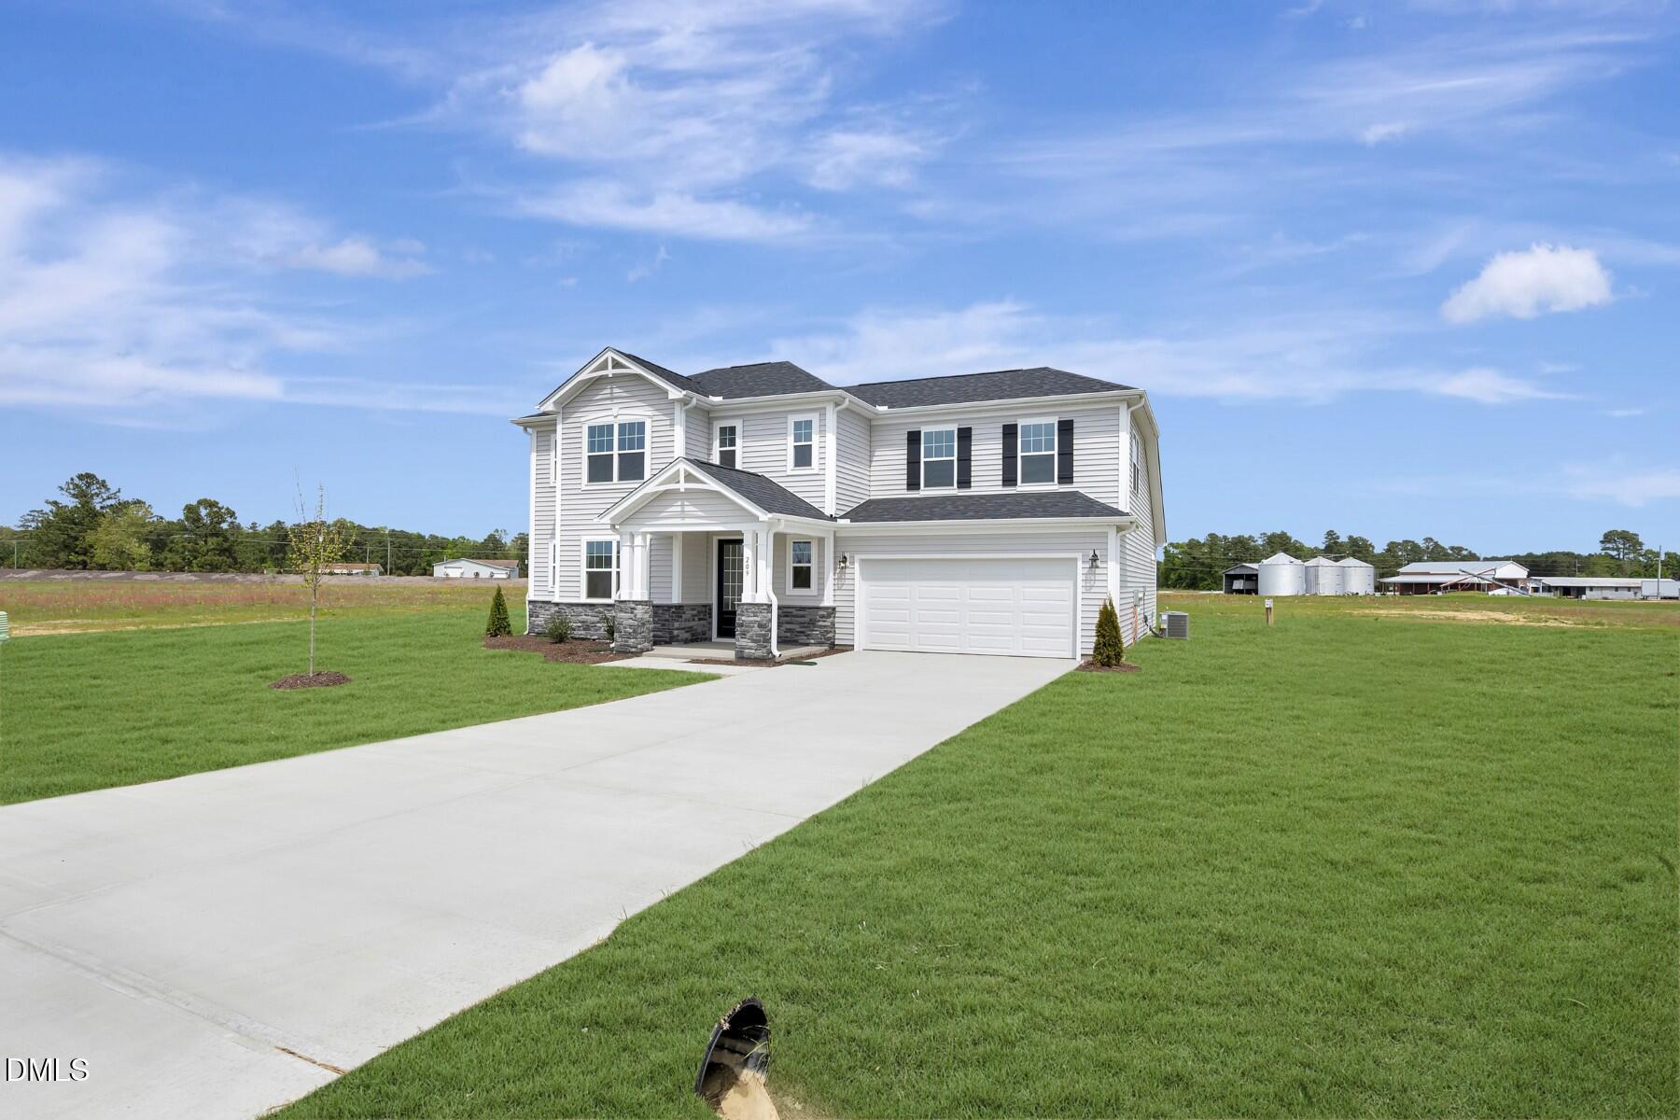
Welcome to the Eldorado Farmhouse, a beautifully designed two-story home offering the perfect blend of comfort, functionality, and modern style. This thoughtfully crafted floor plan features a main-level owner's suite with a spacious walk-in closet and well-appointed owner's bath with a tiled shower and seat option for added convenience. The open-concept main living area showcases a large great room flowing seamlessly into the dining area and gourmet kitchen, complete with abundant cabinetry, a walk-in pantry, and ideal space for entertaining. A dedicated study in lieu of flex space provides the perfect home office or quiet retreat. Additional highlights on the first floor include a convenient laundry room, powder bath, mud room with drop zone, and a covered screened porch perfect for outdoor living. Upstairs, you'll find a spacious loft ideal for a secondary living area, media space, or playroom, along with two additional bedrooms, a full bath, and generous storage options. EVP stairs and well-planned design details enhance the home's durability and style. Located on Lot 54 with farmhouse elevation, this home offers versatile living spaces and timeless design in a highly desirable layout perfect for today's lifestyle.
Details
| MLS # | 10175478 |
|---|---|
| Listing Type | For Sale |
| Style | House |
| Building Name | Eldorado |
| HOA Dues | $56 |
| Sub-Type | New Construction |
| Status | Active |
| Year | 2026 |
| Days On Site | 109 |
| Listing Provided By | Mattamy Homes LLC | Teresa Brownell |
Features
| Bed(s) | 3 |
|---|---|
| Bath(s) | 3 Total |
| SQ Feet | 2,768 |
| Garage | 2 |
| Story(s) | 2 |
| Acreage | 1.21 |
Interior
| Interior Features | Bathtub/Shower Combination, Double Vanity, Kitchen Island, Kitchen/Dining Room Combination, Open Floorplan, Pantry, Primary Downstairs, Quartz Counters, Smart Thermostat, Smooth Ceilings, Walk-In Closet(s), Walk-In Shower, Water Closet |
|---|---|
| Heating Yes / No | No |
| Cooling Yes / No | Yes |
| Cooling | Central Air, Electric, Zoned |
| Fireplace Yes / No | No |
| Laundry Features | Laundry Room, Main Level |
| Rooms Total | 10 |
Exterior
| Exterior Features | Rain Gutters |
|---|---|
| Roof | Architectural Shingle |
| Foundation Details | Slab |
| Lot Features | Back Yard, Front Yard, Landscaped, None |
| Construction Materials | Board & Batten Siding, Vinyl Siding |
Parking
| Attached Garage Yes / No | Yes |
|---|---|
| Garage Yes / No | Yes |
| Parking Features | Attached |
Location
| Association Amenities | None |
|---|
Utilities
| Sewer | Septic Tank |
|---|
Taxes
| Tax Legal Description | LOT#54 FOX FIELD FARMS S/D MAP#2025-12 |
|---|---|
| Tax Year | 2026 |
Area Information
| State | NC |
|---|---|
| County | Harnett |
| City | Broadway |
| Zip Code | 27505 |
| Area | Harnett |
| Community Name | Fox Field Farms |
| School District | Harnett - Western Harnett High |
| Elementary School | Harnett - Boone Trail Elementary |
| High School | Harnett - Western Harnett High |
| Listing VS Median (in Fox Field Farms) | |
Price: $369,900 low | high Med: $369,700 sqft: 2,768 low | high Med: 2,809 $ / sqft: $134 low | high Med: $132 On site: 109 low | high Med: 319 | |
Market Activity 27505

Request a showing
Request a showing

Listings marked with a Doorify MLS icon are provided courtesy of the Doorify MLS, of North Carolina, Internet Data Exchange Database. Brokers make an effort to deliver accurate information, but buyers should independently verify any information on which they will rely in a transaction. The listing broker shall not be responsible for any typographical errors, misinformation, or misprints, and they shall be held totally harmless from any damages arising from reliance upon this data. This data is provided exclusively for consumers’ personal, non-commercial use. Copyright 2024 Doorify MLS of North Carolina. All rights reserved.
Contact
Learn More About This Property

| State | NC |
|---|---|
| County | Harnett |
| City | Broadway |
| Zip Code | 27505 |
| Area | Harnett |
| Community Name | Fox Field Farms |
| School District | Harnett - Western Harnett High |
| Elementary School | Harnett - Boone Trail Elementary |
| High School | Harnett - Western Harnett High |
| Listing VS Median (in Fox Field Farms) | |
Price: $369,900 low | high Med: $369,700 sqft: 2,768 low | high Med: 2,809 $ / sqft: $134 low | high Med: $132 On site: 109 low | high Med: 319 | |