
285 Cricket's Run,Lexington, NC 27295
Lexington, NC 27295

Description
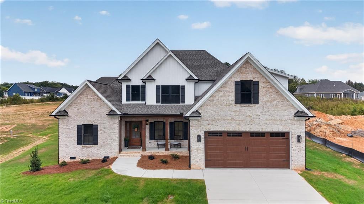
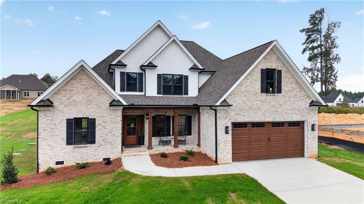
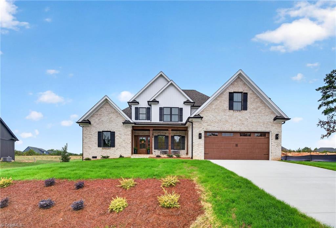
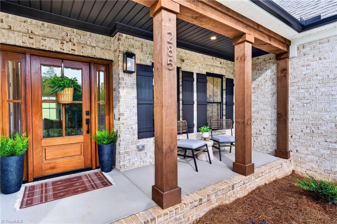
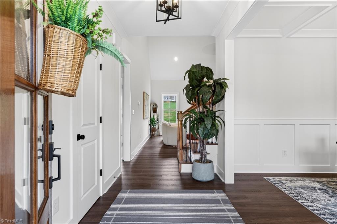
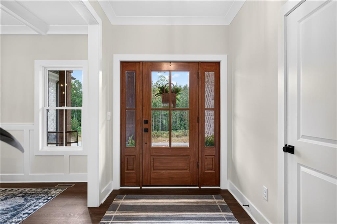
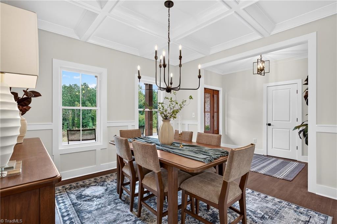
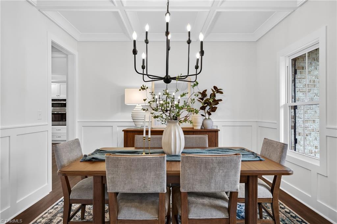
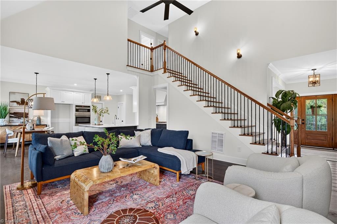
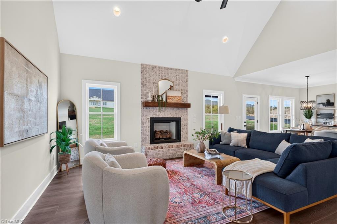
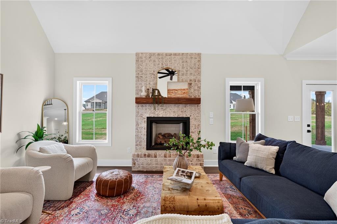
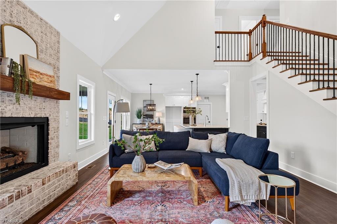
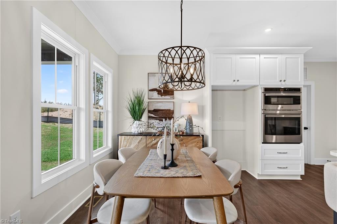
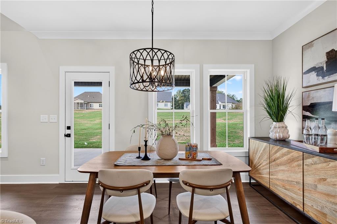
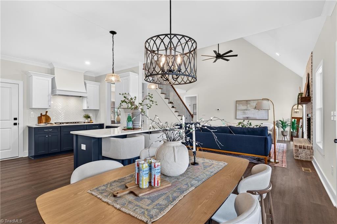
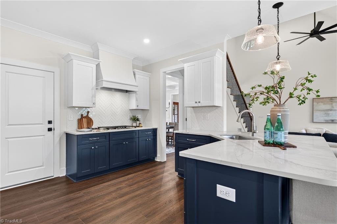
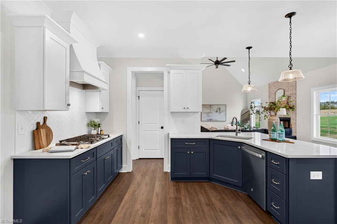
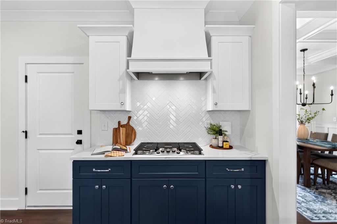
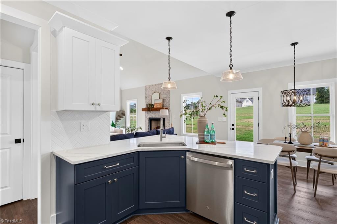
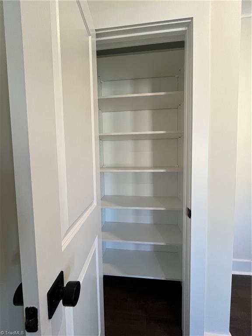
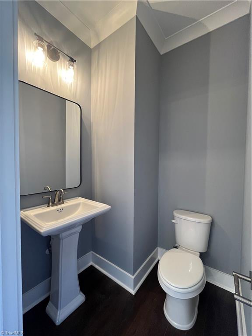
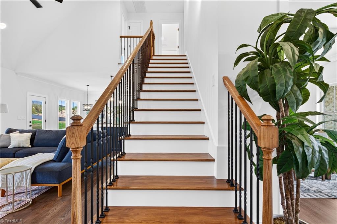
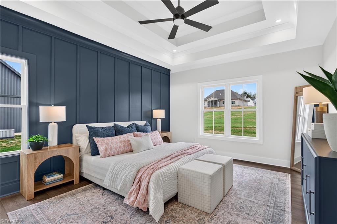
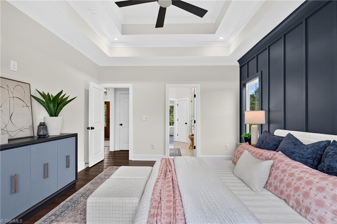
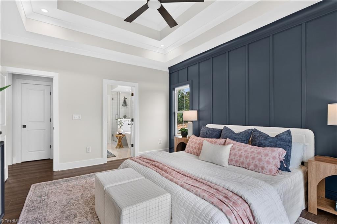
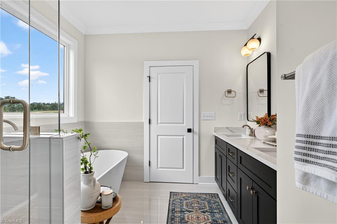
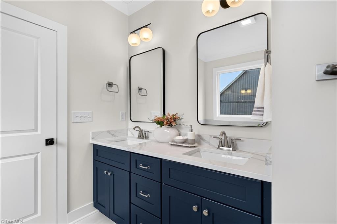
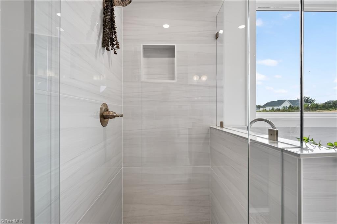
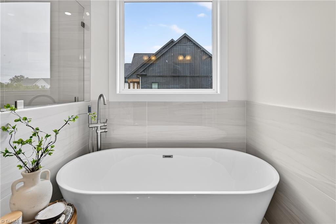
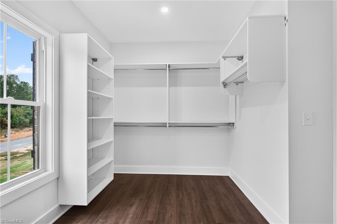
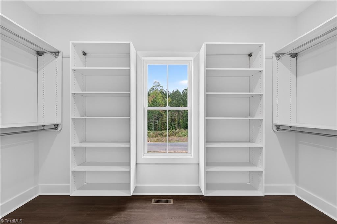
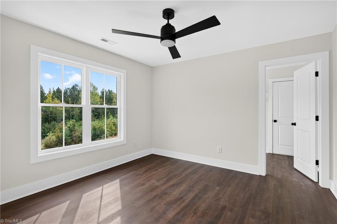
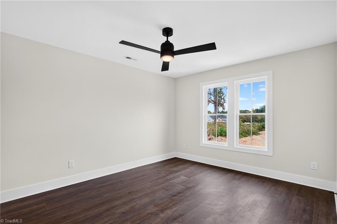
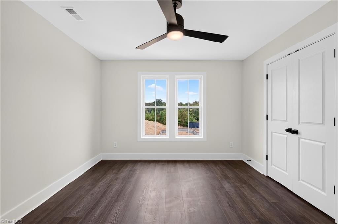
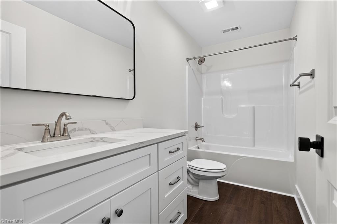
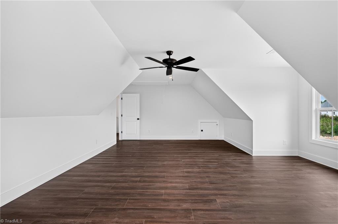
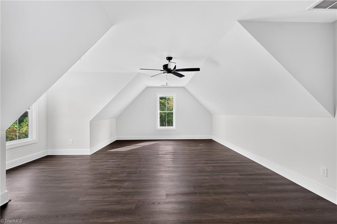
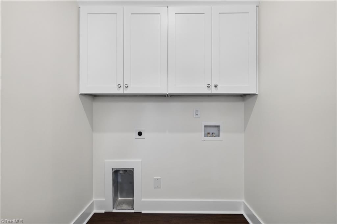
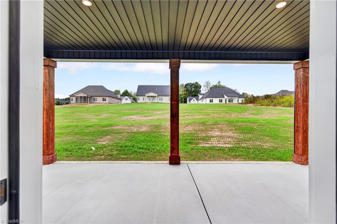
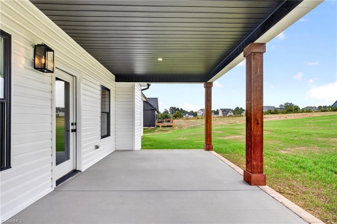
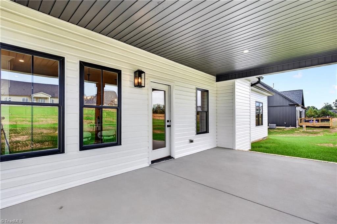
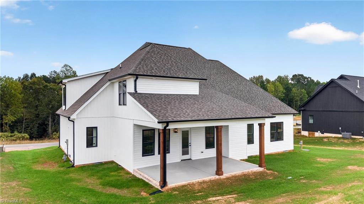
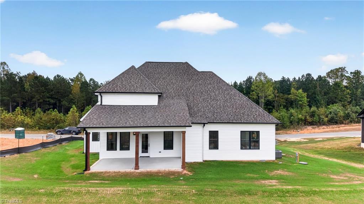
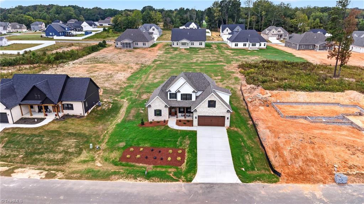
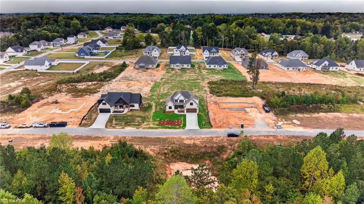
Parade of Homes Entry for Fall 2026! Beautiful new construction 1½-story home featuring 3 bedrooms, 2½ baths, and a spacious bonus room. Thoughtfully designed for both everyday living and entertaining, the seamless floor plan connects the great room, with vaulted ceiling and a gas log fireplace, to the formal dining room and well-appointed kitchen with two pantries. The main level primary suite offers a relaxing retreat with an en-suite bath featuring a tiled shower, separate soaking tub and custom designed closet. Enjoy the convenience of a main-level laundry room with cabinetry. Upstairs you will find 2 bedrooms, a full bath and a flexible bonus room. Step outside for morning coffee on the front porch and then relax in the afternoon on your covered rear porch overlooking your .46-acre lot. With it's timeless design, quality finishes, and functional layout, this exceptional home is one you won't want to miss! Open House for the Parade of Homes October 10, 11, 17th and 18th from 1-5pm.
Details
| MLS # | 1231037 |
|---|---|
| Listing Type | For Sale |
| Style | House |
| HOA Dues | $250 |
| Sub-Type | New Construction |
| Status | Pending |
| Year | 2026 |
| Days On Site | 71 |
| Listing Provided By | Robertson Realty | Lori Smith |
Features
| Bed(s) | 3 |
|---|---|
| Bath(s) | 3 Total |
| SQ Feet | 2,514 |
| Garage | 2 |
| Basement | Y |
| Story(s) | 1 |
| Zoning | RA3 |
| Acreage | 0.46 |
Interior
| Rooms Total | 10 |
|---|---|
| Cooling | Central Air, Multi Units |
| Heating | Forced Air, Heat Pump, Multiple Systems, Electric, Natural Gas |
| Interior Features | Great Room, Dead Bolt(s), Soaking Tub, Pantry, Separate Shower, Solid Surface Counter, Vaulted Ceiling(s) |
| Appliances | Microwave, Dishwasher, Free-Standing Range, Gas Water Heater |
| Fireplace Features | Gas Log, Great Room |
| Fireplaces Total | 1 |
| Laundry Features | Dryer Connection, Main Level, Washer Hookup |
| Flooring | Vinyl |
Exterior
| Security Features | Carbon Monoxide Detector(s), Smoke Detector(s) |
|---|---|
| Construction Materials | Aluminum Siding, Brick, Vinyl Siding |
| Lot Features | Cleared, Level, Subdivided |
| Fencing | None |
Parking
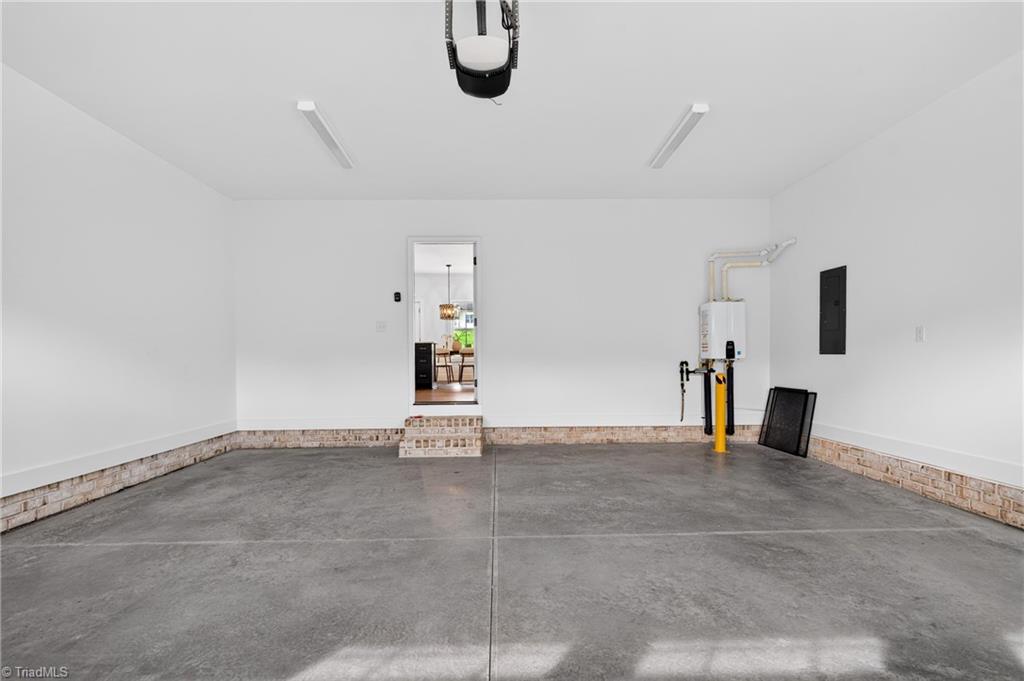
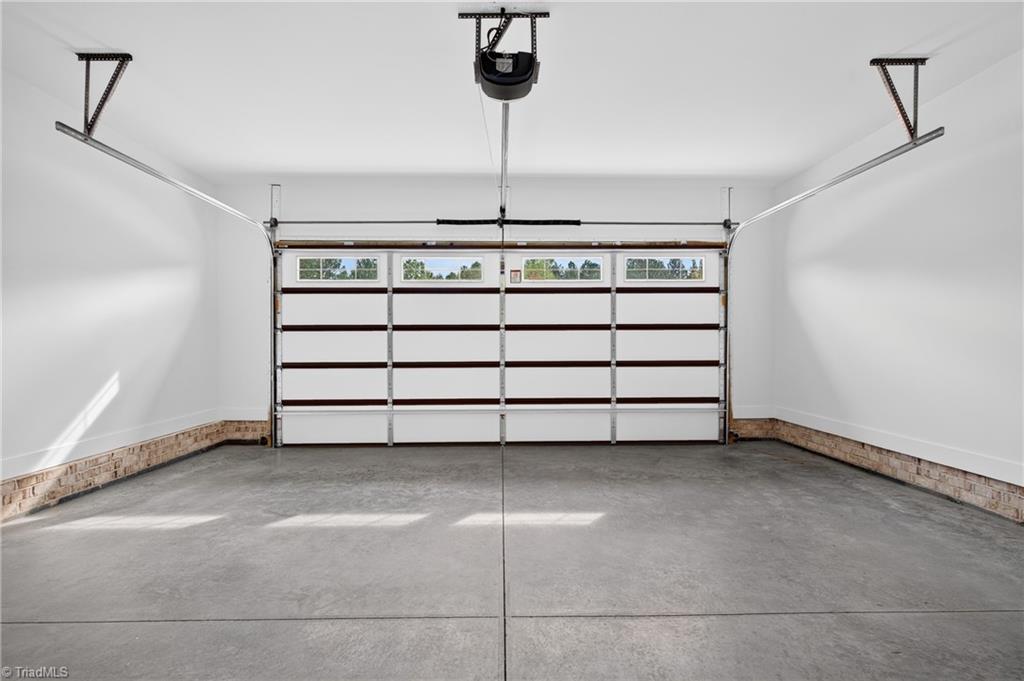
| Parking Features | Driveway, Garage, Paved, Garage Door Opener, Attached, Garage Faces Front |
|---|---|
| Garage Spaces | 2 |
Utilities
| Sewer | Septic Tank |
|---|
Taxes
| Tax Annual Amount | 228 |
|---|
Area Information
| State | NC |
|---|---|
| County | Davidson |
| City | Lexington |
| Zip Code | 27295 |
| Area | Davidson |
| Community Name | Wynnfall |
| School District | North Davidson |
| Elementary School | Call School Board |
| High School | North Davidson |
| Listing VS Median (in Wynnfall) | |
Price: $585,000 low | high Med: $502,900 sqft: 2,514 low | high Med: 2,475 $ / sqft: $233 low | high Med: $203 On site: 71 low | high Med: 64 | |
Market Activity 27295
Request a showing
Request a showing
 Copyright 2026 Triad MLS, Inc. All rights reserved. IDX information is provided exclusively for personal, non-commercial use, and may not be used for any purpose other than to identify prospective properties consumers may be interested in purchasing. Information is deemed reliable but not guaranteed. This site will be monitored for ‘scraping’ and any use of search facilities of data on the site other than by potential buyers/sellers is prohibited. All Sale data is for informational purposes only and is not an indication of a market analysis or appraisal. Properties marked with the Triad MLS, Inc. icon are provided courtesy of the Triad MLS, Inc.’s, Internet Data Exchange Database.
Contact
Learn More About This Property

| State | NC |
|---|---|
| County | Davidson |
| City | Lexington |
| Zip Code | 27295 |
| Area | Davidson |
| Community Name | Wynnfall |
| School District | North Davidson |
| Elementary School | Call School Board |
| High School | North Davidson |
| Listing VS Median (in Wynnfall) | |
Price: $585,000 low | high Med: $502,900 sqft: 2,514 low | high Med: 2,475 $ / sqft: $233 low | high Med: $203 On site: 71 low | high Med: 64 | |