In-Person: 08/22 1:00 PM - 4:00 PM
In-Person: 08/23 1:00 PM - 4:00 PM

Description
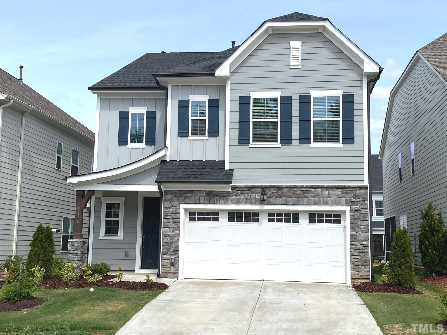
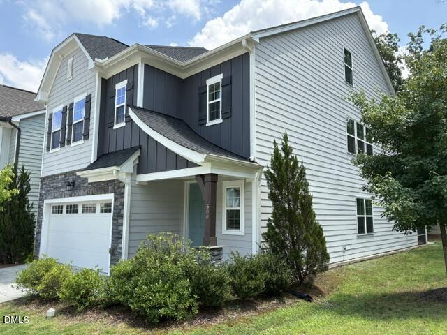
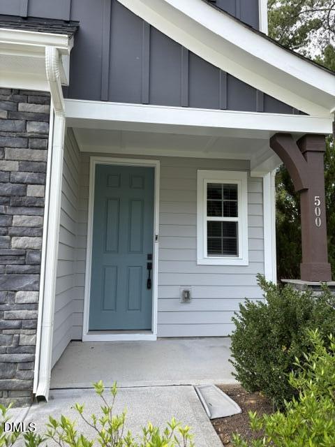
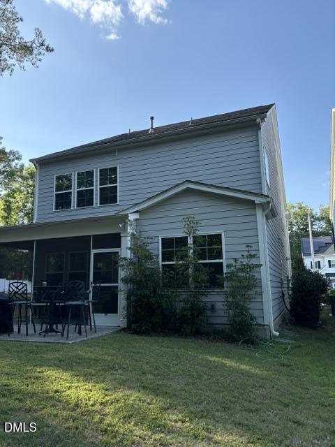
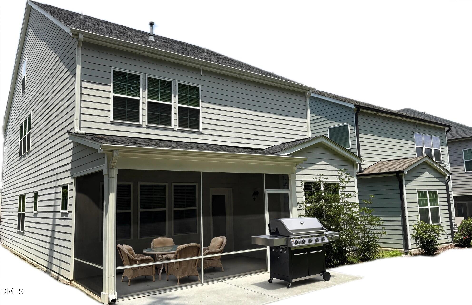
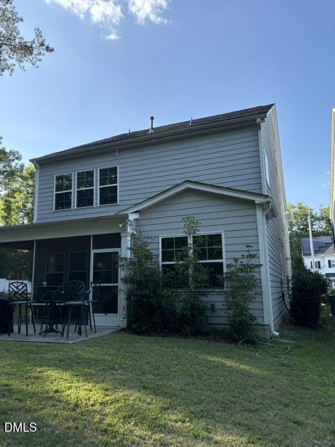
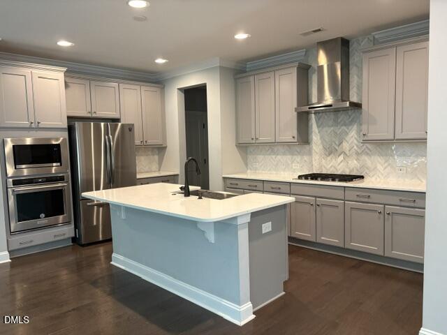
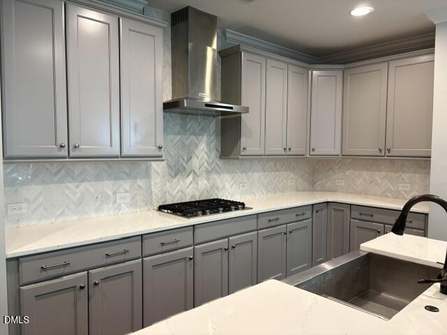
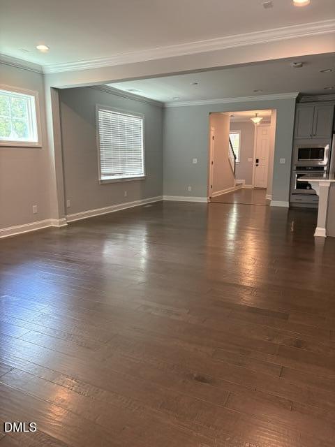
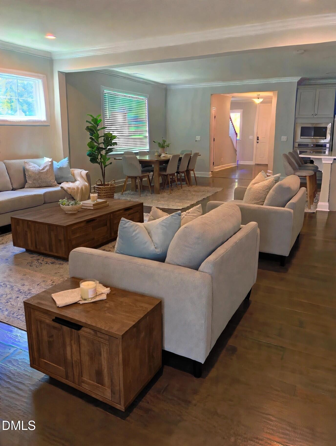
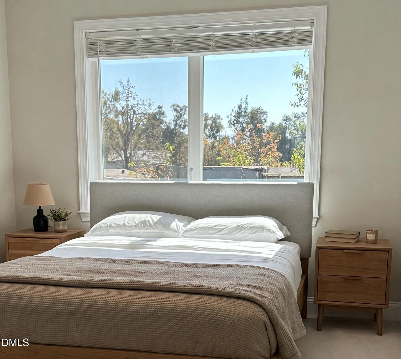
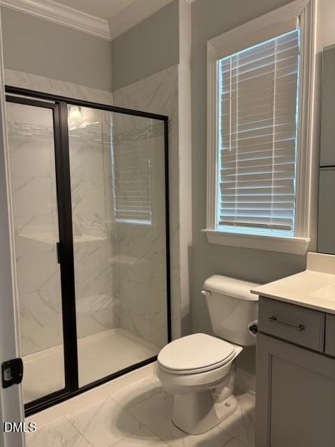
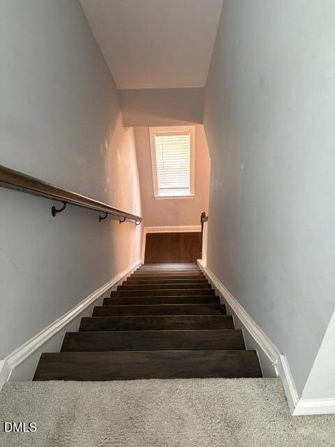
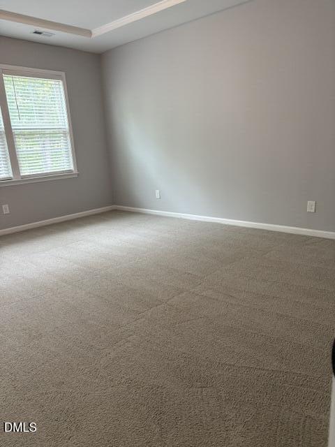
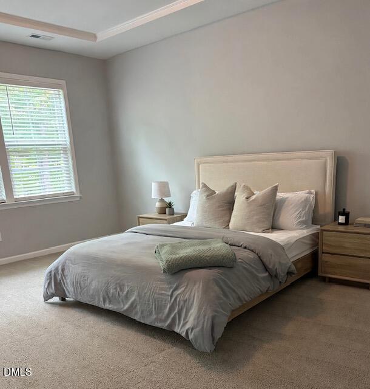
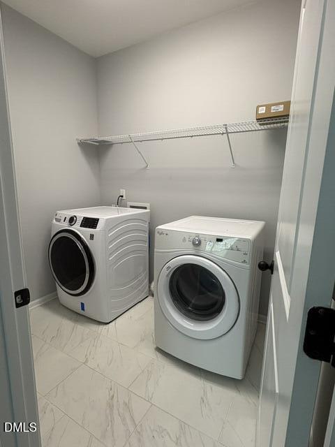
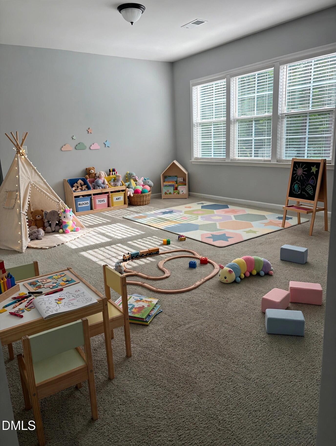
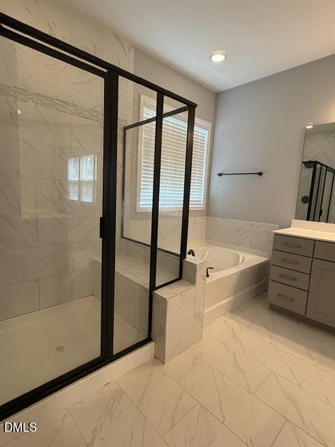
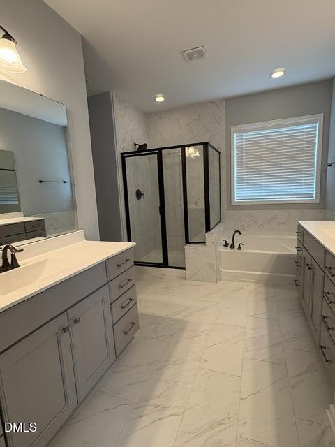
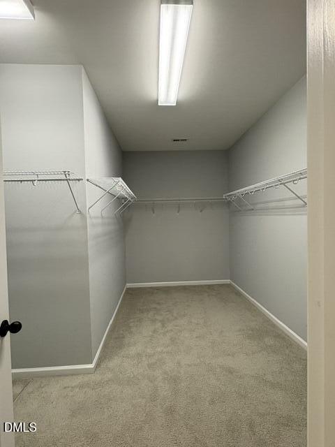
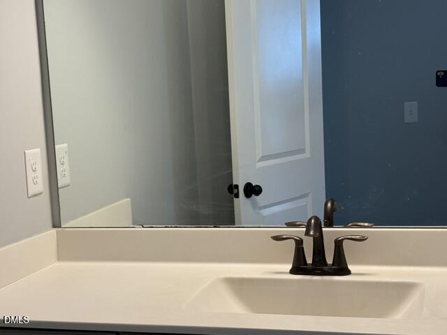
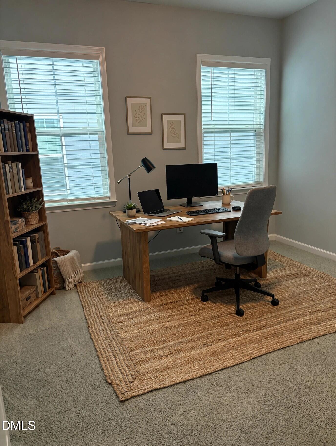
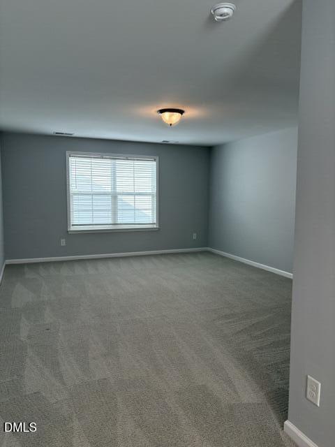
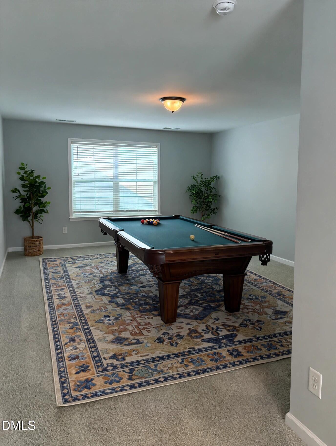
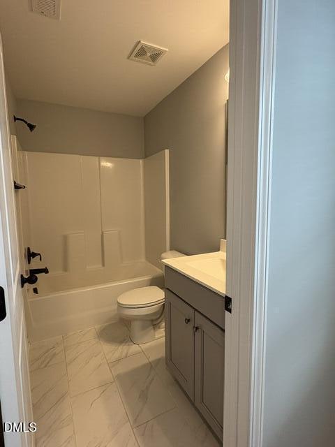
Welcome to this 4-bedroom, 4-bathroom single-family residence, Ready to move in, located in heart of Cary-Morrisville, NC. Close to Park West Shopping Center: Target, TJ MAXX, ROSS and plenty of Restaurants, AMC 16 Theater, O2 Gym. This home offers a Kitchen you will love, Gas cooktop & Hood, Built in Microwave and oven. Granite counter tops, SS Sink, Large Pantry, Mud room. Comfortable living with open Plan to live your Life, covered porch for Relaxing, there are three floors of Living space ensuring convenience for all household members, Fresh paint all over, Crown Molding on Main, a Main-Floor Guest suite with Full Bathroom, Second Floor Master Bedroom and Bathroom with tiled flooring Soak Tub, separate shower and two separate vanities. Two other bedrooms has own closets, Separate Bathroom. Third Floor Has open Area for Game, Recreation room or use as a 5th Bedroom with its own bathroom & closet, this residence provides a solid foundation for your next chapter. The thoughtful layout with four bedrooms and matching bathroom count delivers functional living spaces for various needs and uses, Quite Corner Lot. Please check School assignments as some may be capped.
Details
| MLS # | 10177506 |
|---|---|
| Listing Type | For Sale |
| Style | House |
| HOA Dues | $82 |
| Sub-Type | Resale |
| Status | Active |
| Year | 2019 |
| Days On Site | 51 |
| Listing Provided By | Smart Property Group, LLC | Rajnikant Parmar |
Features
| Bed(s) | 4 |
|---|---|
| Bath(s) | 4 Total |
| SQ Feet | 3,234 |
| Garage | 2 |
| Story(s) | 3 |
| Zoning | HDR |
| Acreage | 0.13 |
Interior
| Interior Features | Bathtub/Shower Combination, Double Vanity, Granite Counters, Kitchen Island, Living/Dining Room Combination, Open Floorplan, Pantry, Room Over Garage, Separate Shower, Smart Thermostat, Soaking Tub, Walk-In Closet(s), Walk-In Shower, Wired for Data |
|---|---|
| Heating Yes / No | No |
| Cooling Yes / No | Yes |
| Cooling | Central Air, Electric |
| Fireplace Yes / No | No |
| Laundry Features | Electric Dryer Hookup, Inside, Laundry Closet, Upper Level, Washer Hookup |
| Rooms Total | 4 |
Exterior
| Exterior Features | Rain Gutters |
|---|---|
| Roof | Asbestos Shingle |
| Foundation Details | Slab |
| Lot Features | Back Yard, Corner Lot, Front Yard, Landscaped, None |
| Community Features | Playground, Sidewalks, Street Lights |
| Construction Materials | Hardi Plank Type, Stone, Wood Siding |
| Security Features | Smoke Detector(s) |
| Window Features | Aluminum Frames, Double Pane Windows |
| Patio And Porch Features | Covered, Enclosed, Patio, Rear Porch |
Parking
| Attached Garage Yes / No | Yes |
|---|---|
| Garage Yes / No | Yes |
| Parking Features | Driveway, Garage Door Opener |
Location
| Association Amenities | None |
|---|---|
| Community Features | Playground, Sidewalks, Street Lights |
Utilities
| Utilities | Cable Connected, Electricity Connected, Natural Gas Connected, Water Connected |
|---|---|
| Sewer | Public Sewer |
Taxes
| Tax Assessed Value | 751456 |
|---|---|
| Tax Legal Description | Lo33 Wilson Place Ph2 BM2018-00021 |
| Tax Year | 2025 |
| Tax Map Number | 33 |
Area Information
| State | NC |
|---|---|
| County | Wake |
| City | Cary |
| Zip Code | 27513 |
| Area | Wake |
| Community Name | Wilson Place |
| School District | Wake - Cary High |
| Elementary School | Wake - Northwoods Elementary |
| High School | Wake - Cary High |
| Listing VS Median (in Wilson Place) | |
Price: $785,000 low | high Med: $872,500 sqft: 3,234 low | high Med: 3,372 $ / sqft: $243 low | high Med: $258 On site: 51 low | high Med: 29.5 | |
Market Activity 27513
Request a showing
Request a showing

Listings marked with a Doorify MLS icon are provided courtesy of the Doorify MLS, of North Carolina, Internet Data Exchange Database. Brokers make an effort to deliver accurate information, but buyers should independently verify any information on which they will rely in a transaction. The listing broker shall not be responsible for any typographical errors, misinformation, or misprints, and they shall be held totally harmless from any damages arising from reliance upon this data. This data is provided exclusively for consumers’ personal, non-commercial use. Copyright 2024 Doorify MLS of North Carolina. All rights reserved.
Contact
Learn More About This Property

| Open House |
|---|
| In-Person 08/22 1:00 PM - 4:00 PM |
| In-Person 08/23 1:00 PM - 4:00 PM |
| State | NC |
|---|---|
| County | Wake |
| City | Cary |
| Zip Code | 27513 |
| Area | Wake |
| Community Name | Wilson Place |
| School District | Wake - Cary High |
| Elementary School | Wake - Northwoods Elementary |
| High School | Wake - Cary High |
| Listing VS Median (in Wilson Place) | |
Price: $785,000 low | high Med: $872,500 sqft: 3,234 low | high Med: 3,372 $ / sqft: $243 low | high Med: $258 On site: 51 low | high Med: 29.5 | |