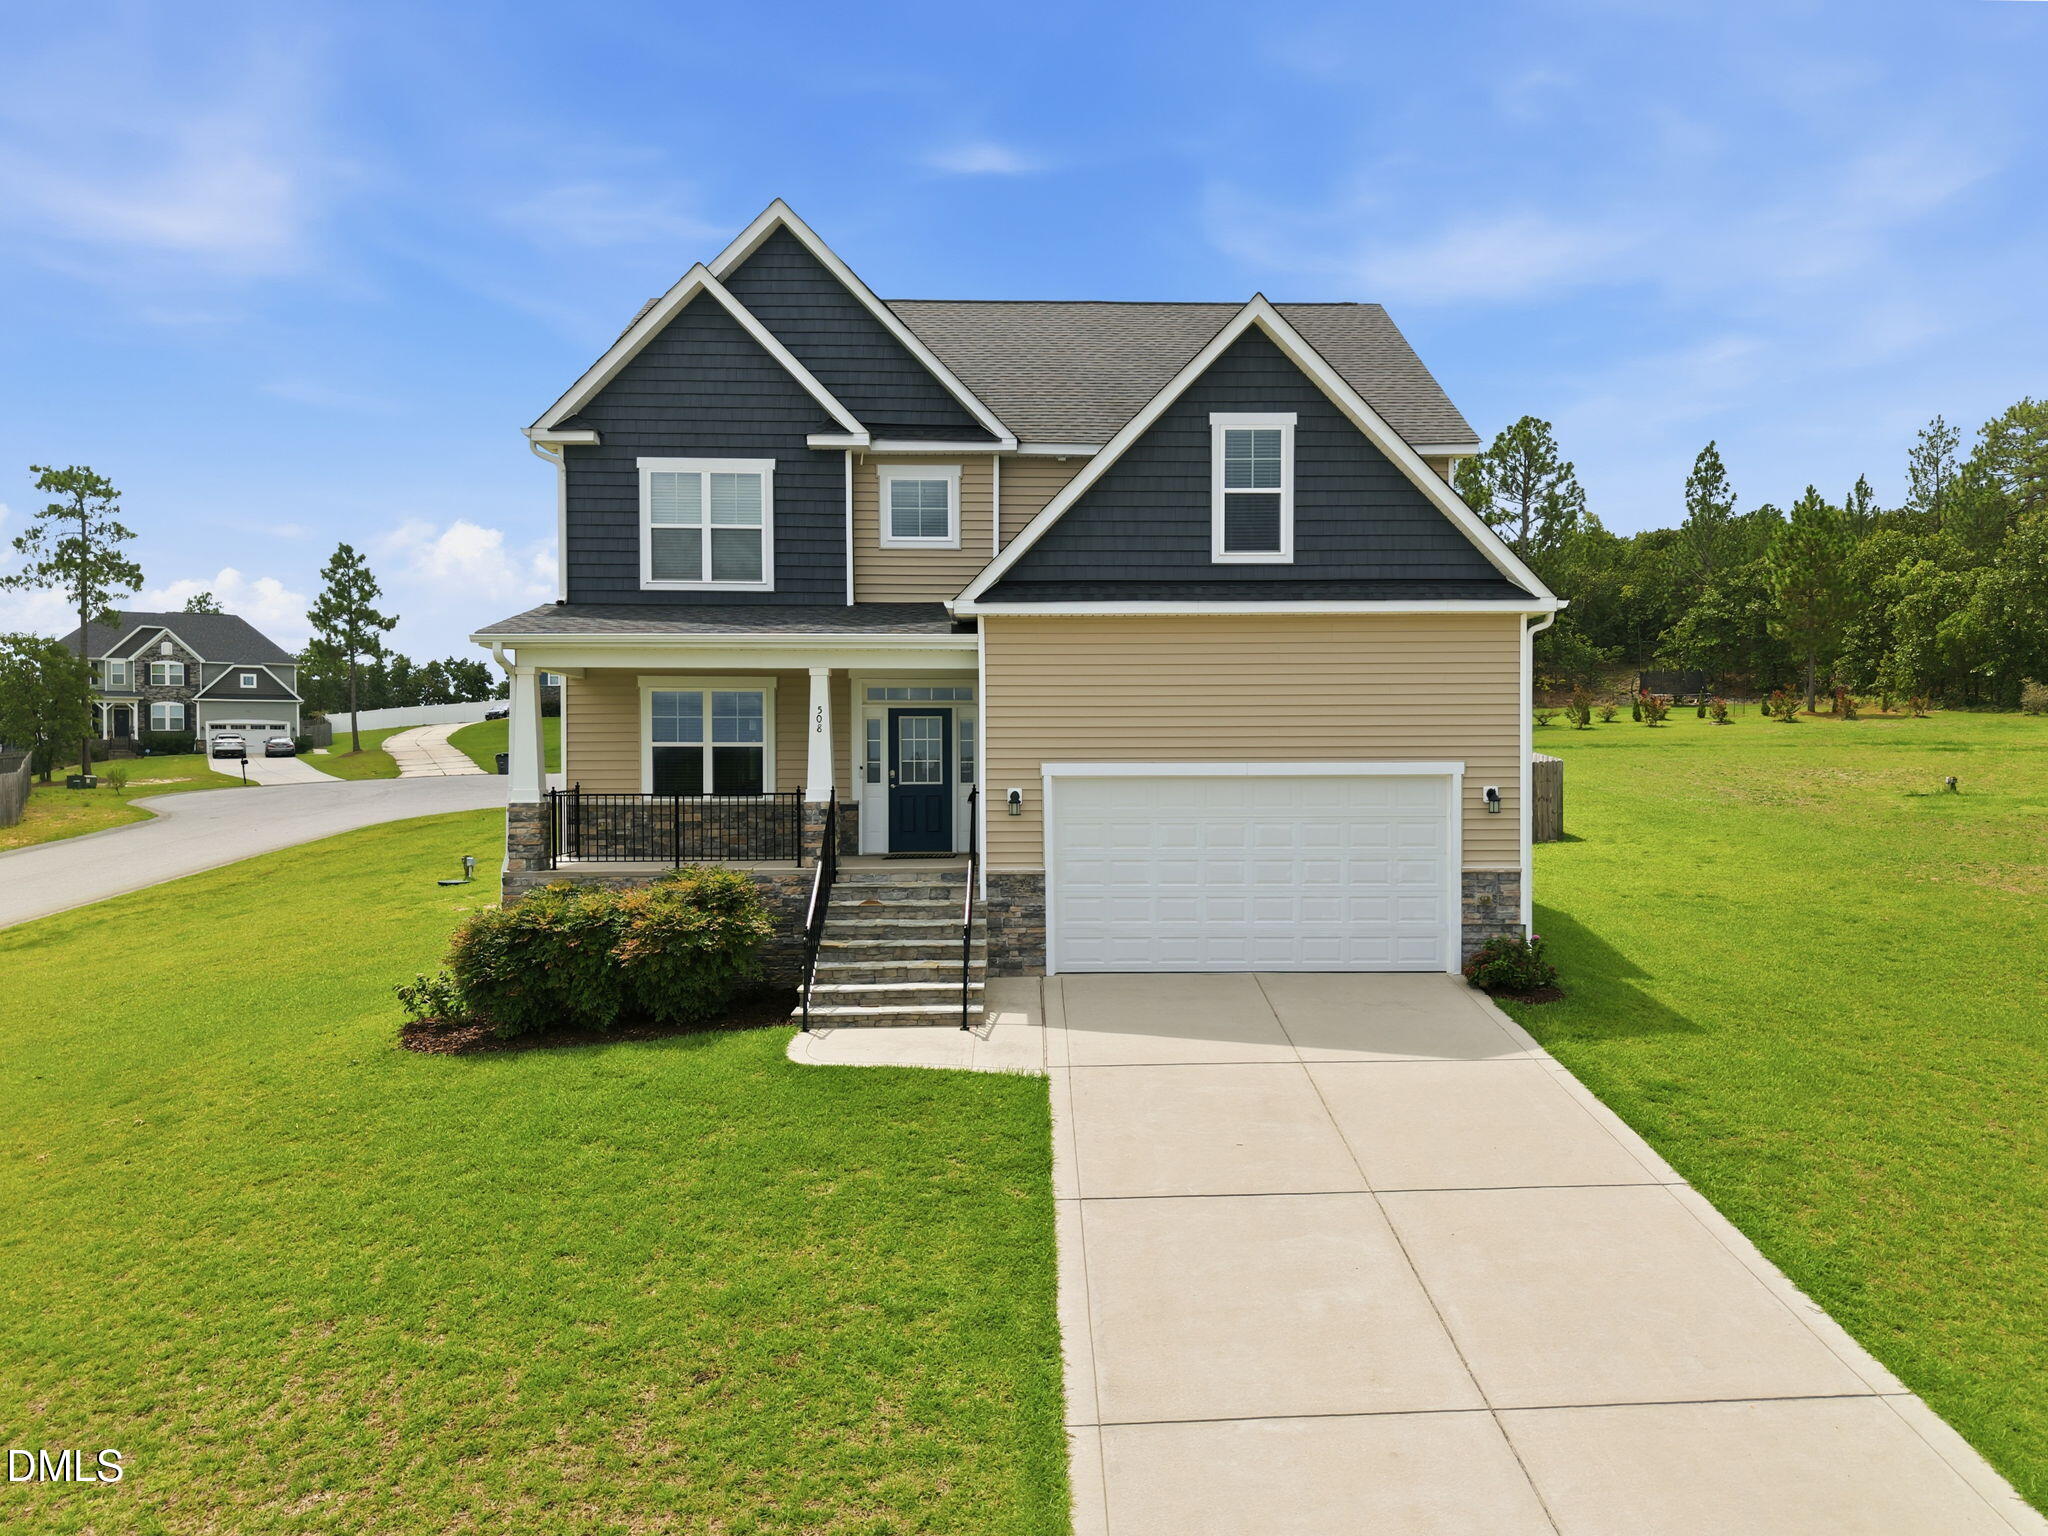
508 Executive Drive,Lillington, NC 27546
Lillington, NC 27546

Description
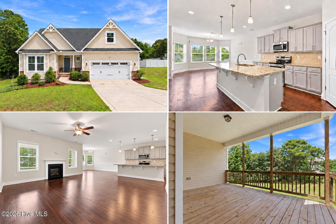
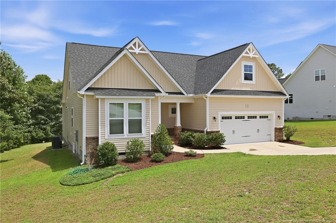
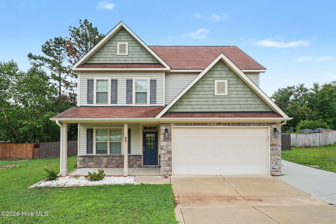
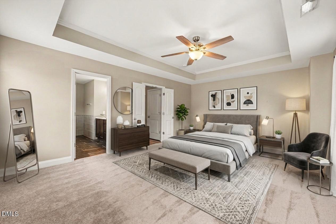
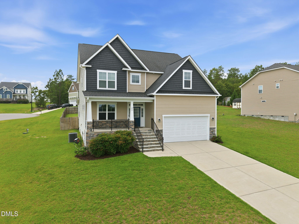
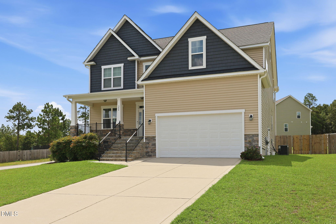
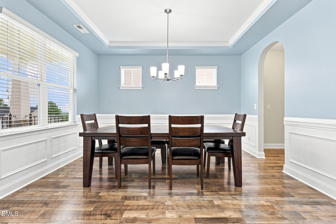
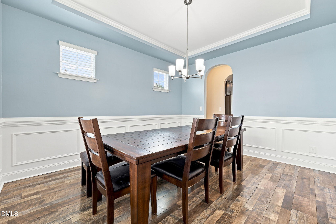
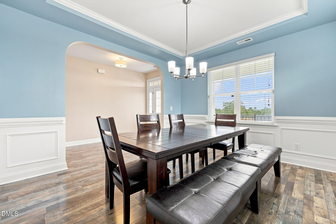
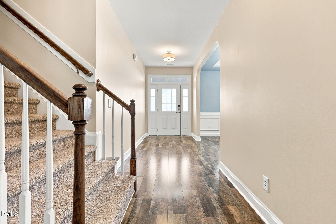
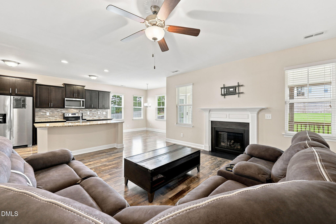
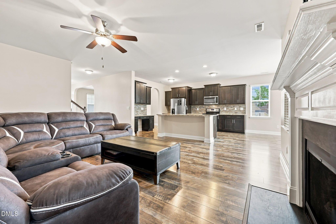
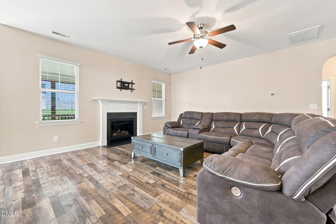
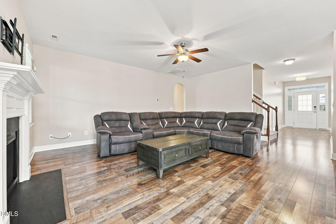
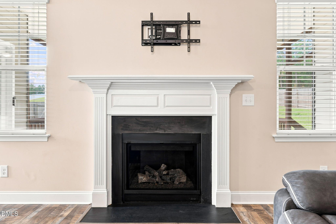
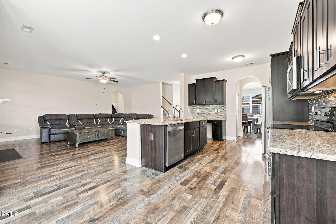
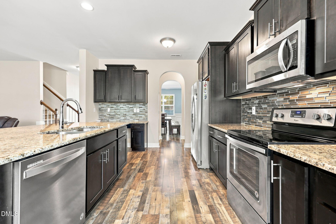
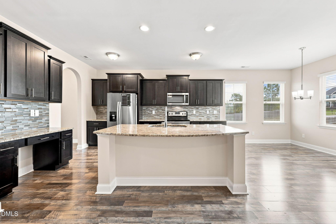
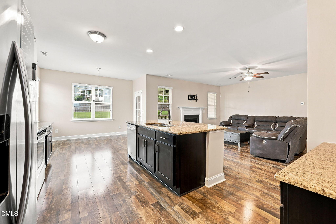
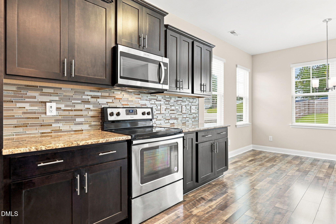
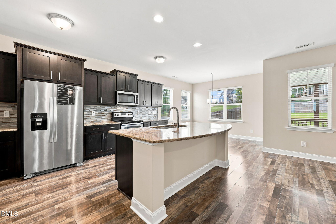
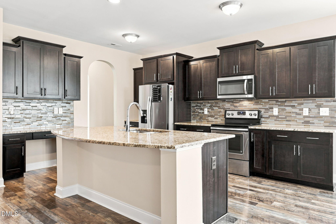
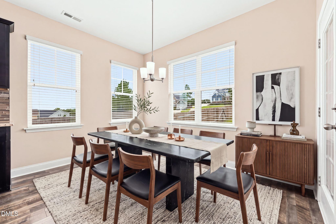
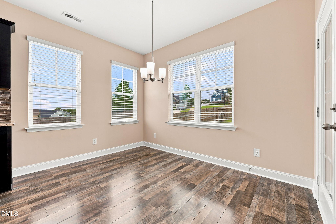
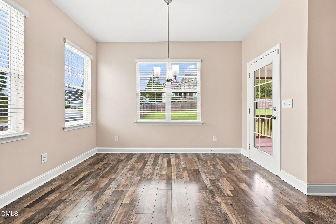
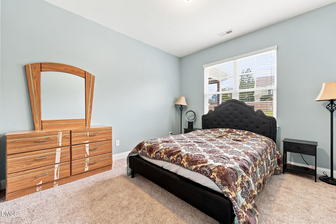
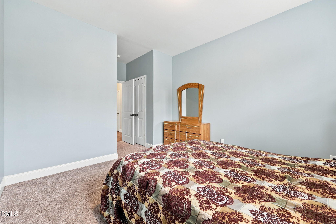
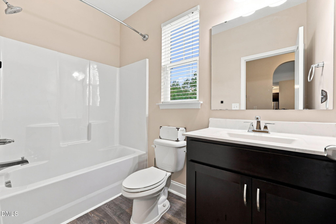
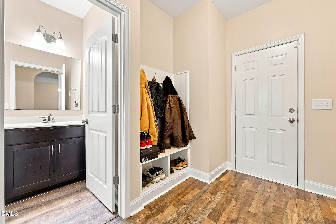
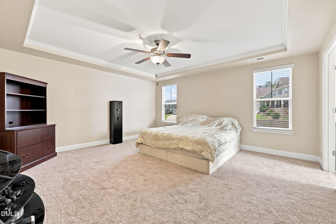
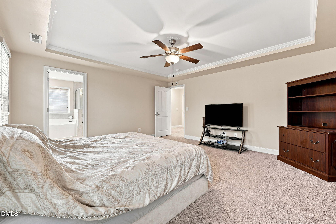
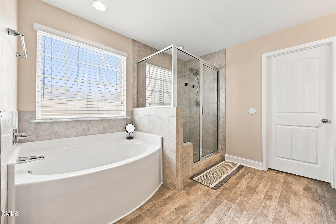
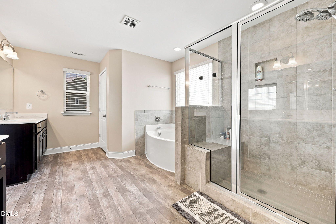
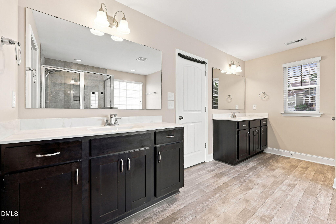
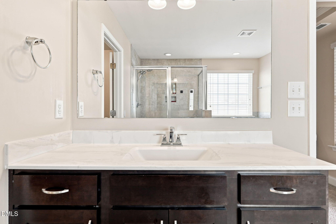
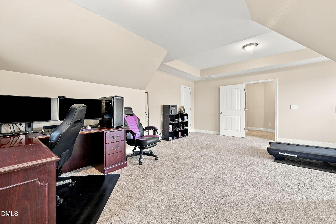
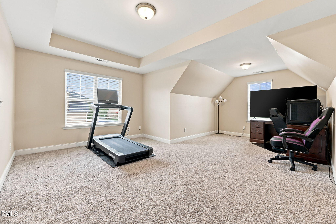
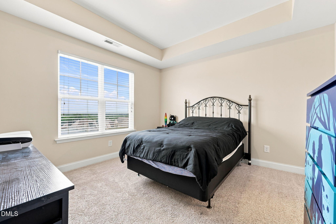
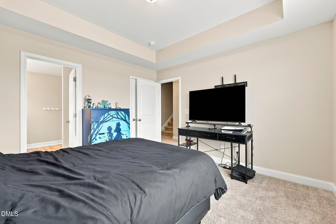
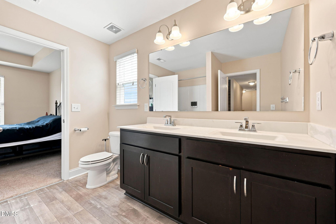
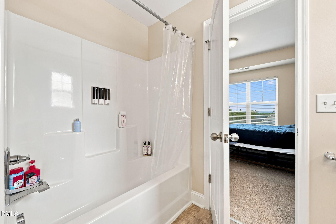
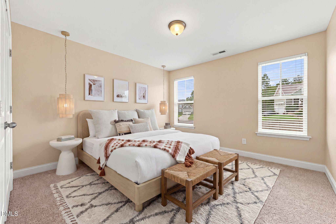
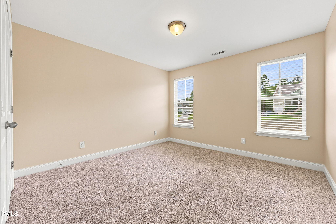
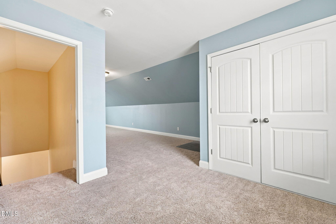
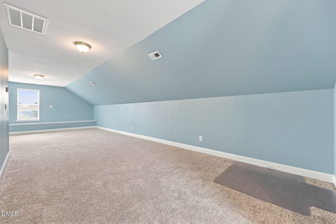
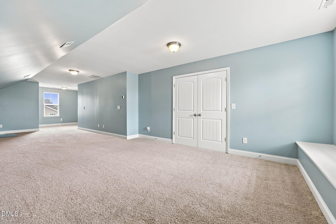
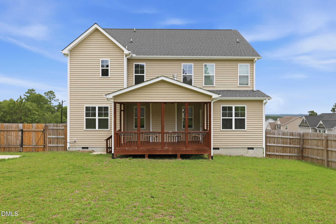
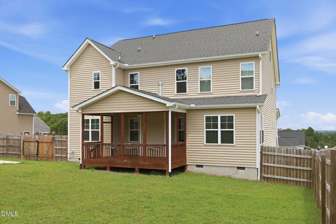
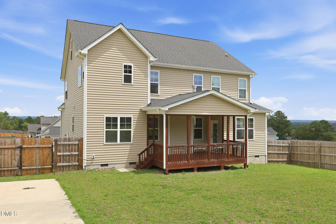
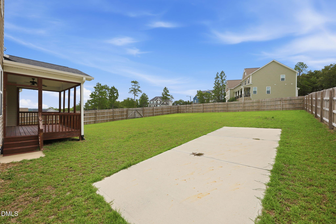
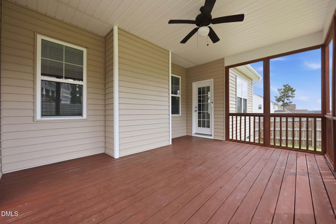
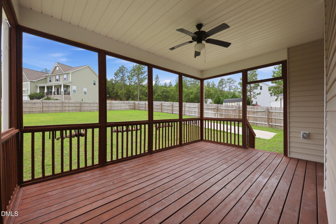
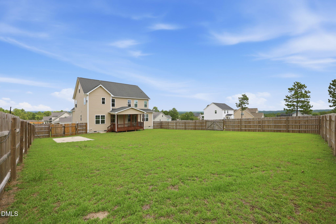
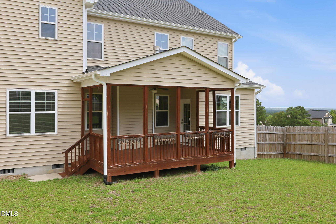
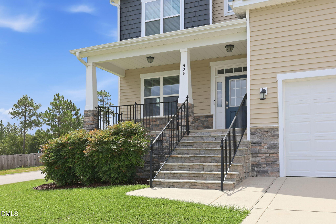
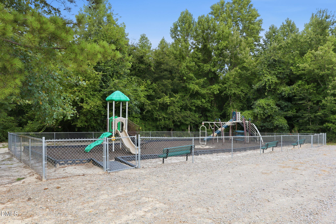
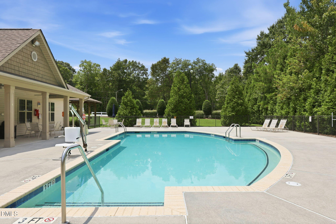
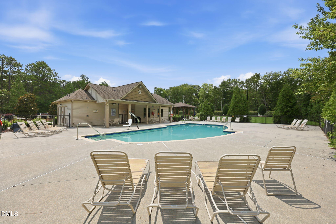
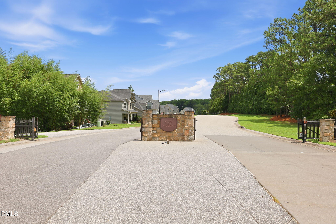
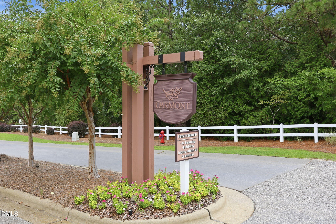
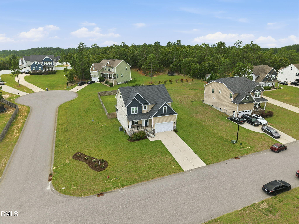
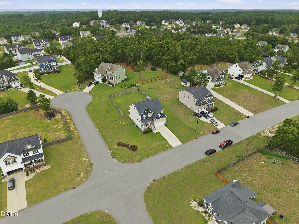
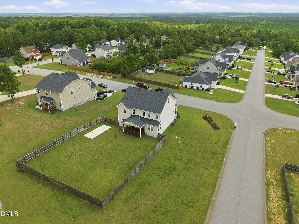
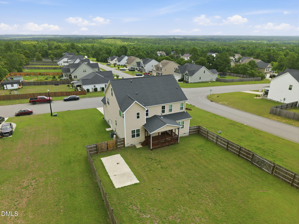
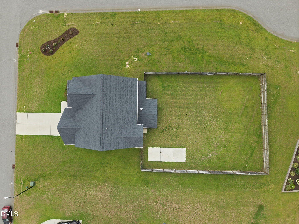
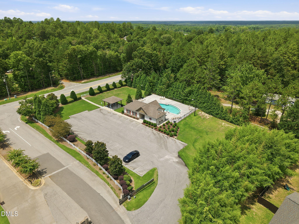
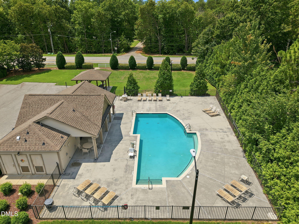
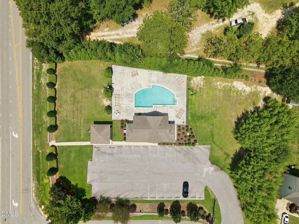
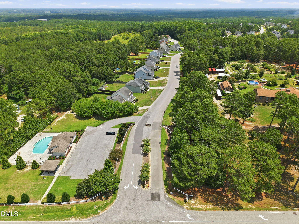
1-0 buydown OR 1% of loan amount in closing costs (up to $5k) w/ use of preferred lender! Buyers may also have the opportunity to assume the seller's attractive 3.37% VA loan, subject to lender approval and eligibility. Discover elevated living in this beautifully maintained former builder model home, ideally located within a desirable gated community offering community amenities, including a neighborhood pool. Designed with both comfort and versatility in mind, this impressive home features 5 bedrooms, 3 full bathrooms, and a massive third-floor bonus room, perfect for a media room, playroom, home gym, office, or additional guest space. The bright, open-concept floor plan is filled with natural light and offers spacious living and dining areas that flow seamlessly into the well-appointed kitchen with abundant cabinetry, generous counter space, and plenty of room for entertaining. A convenient first-floor guest suite provides privacy and flexibility for visitors or multigenerational living. Additional highlights include: Ripple Fiber already installed, a fully fenced backyard, smart irrigation system, and a dedicated concrete pad for boat or RV parking.
Details
| MLS # | 10184515 |
|---|---|
| Listing Type | For Sale |
| Style | House |
| HOA Dues | $37 |
| Sub-Type | Resale |
| Status | Active |
| Year | 2018 |
| Days On Site | 89 |
| Listing Provided By | LPT Realty LLC | Angie Cole |
Features
| Bed(s) | 5 |
|---|---|
| Bath(s) | 3 Total |
| SQ Feet | 3,530 |
| Garage | 2 |
| Basement | Y |
| Story(s) | 3 |
| Zoning | RA-20 |
| Acreage | 0.54 |
Interior
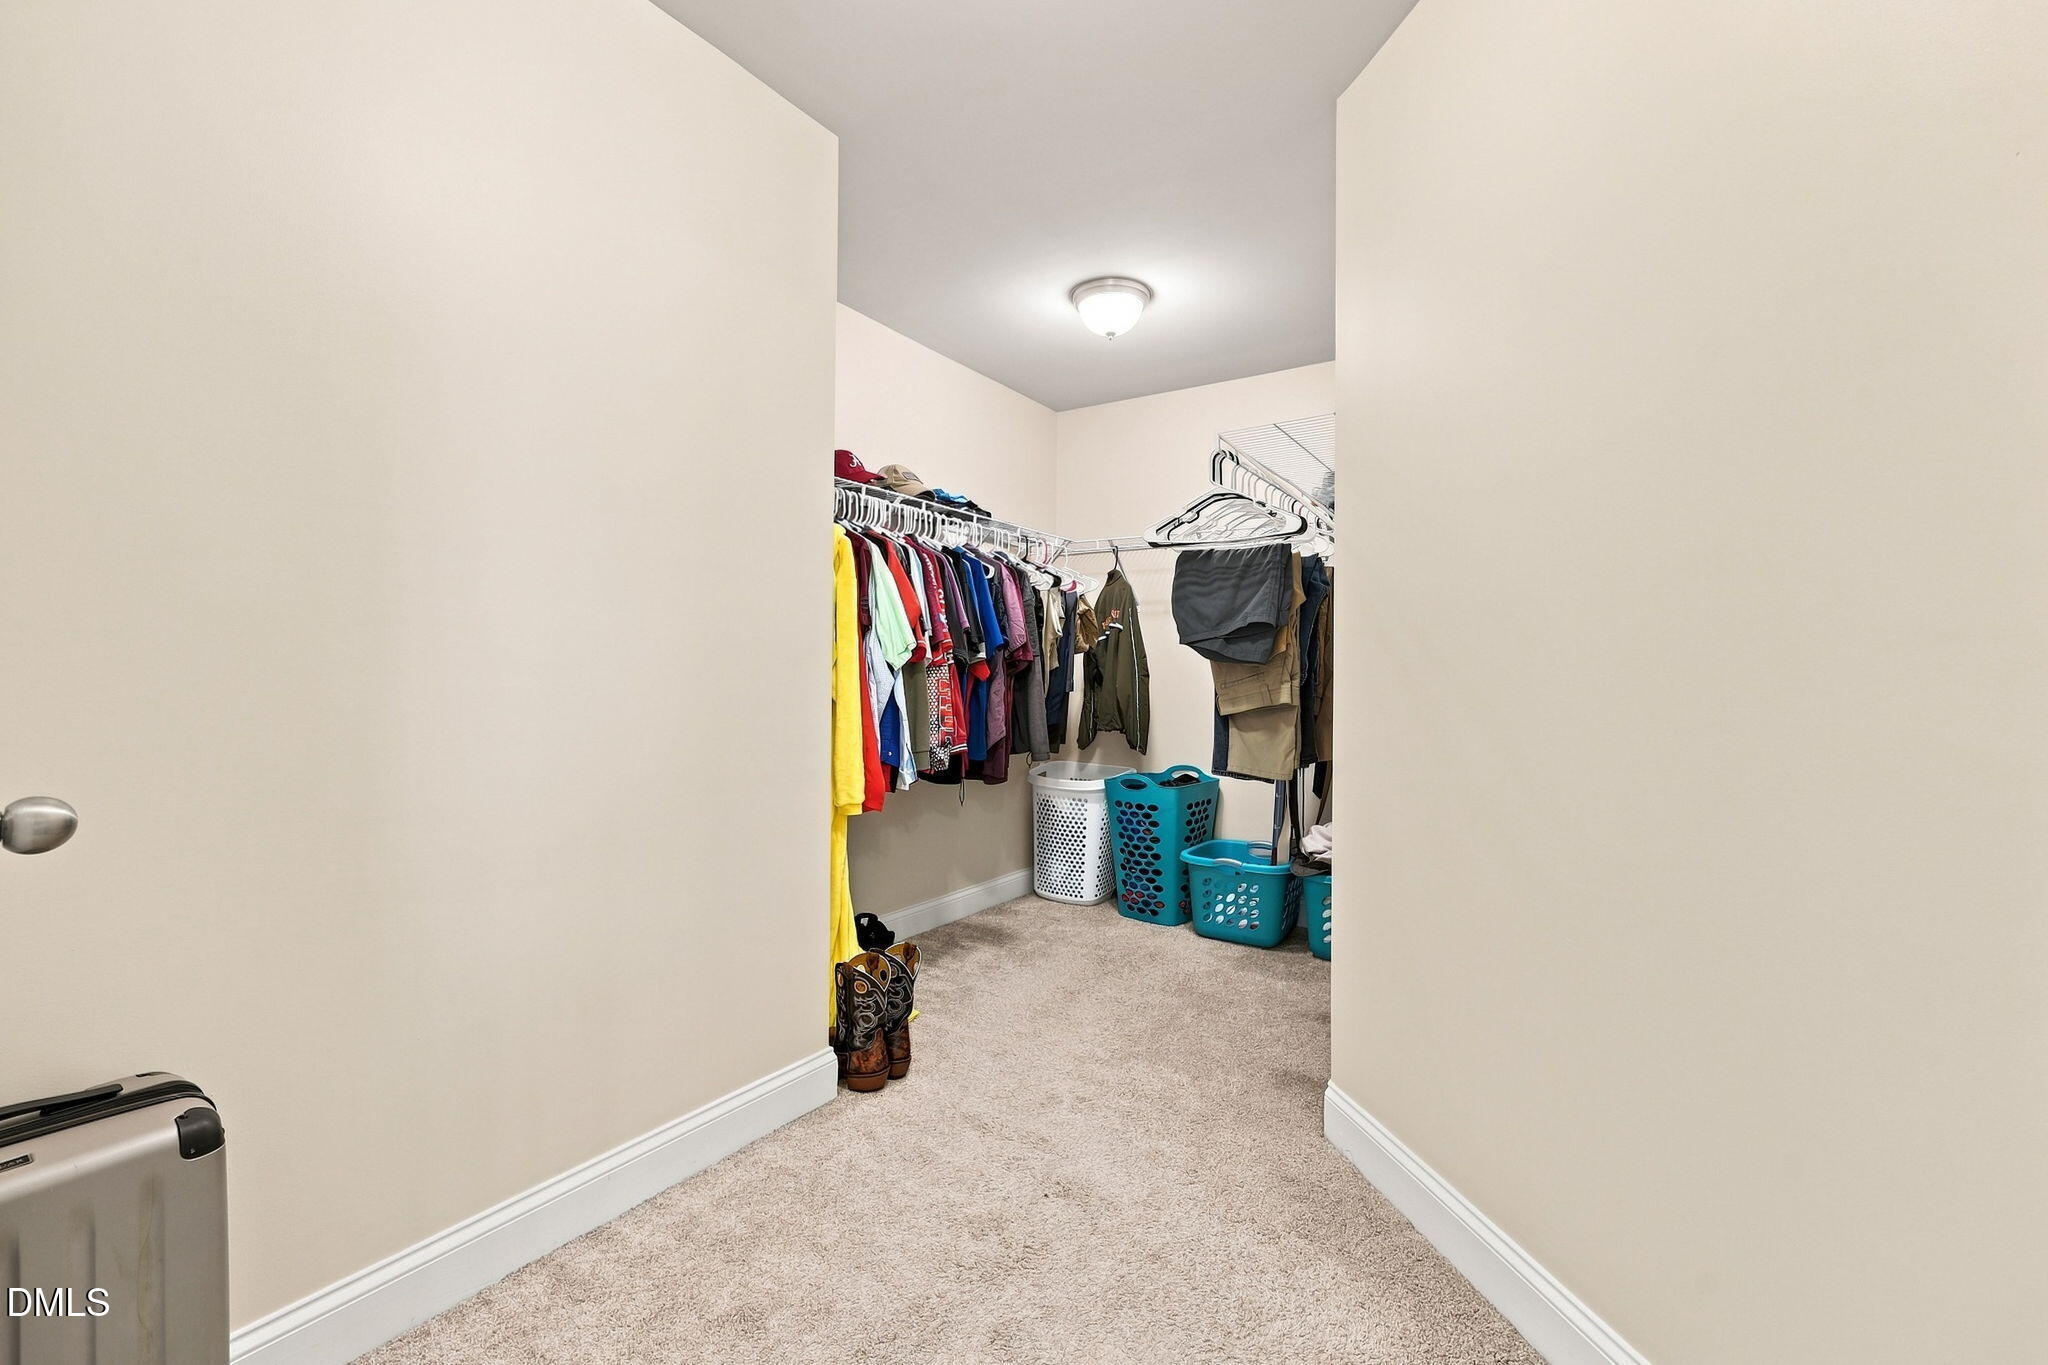
| Interior Features | Built-in Features, Ceiling Fan(s), Double Vanity, Entrance Foyer, Eat-in Kitchen, Granite Counters, Kitchen Island, Open Floorplan, Pantry, Recessed Lighting, Soaking Tub, Tray Ceiling(s), Walk-in Closet(s), Separate Shower, Bathtub/Shower Combination, Walk-in Shower, Water Closet, Smooth Ceilings, Other |
|---|---|
| Heating Yes / No | No |
| Cooling Yes / No | Yes |
| Cooling | Central Air, Ceiling Fan(s) |
| Fireplace Features | Gas, Living Room, Propane |
| Fireplace Yes / No | Yes |
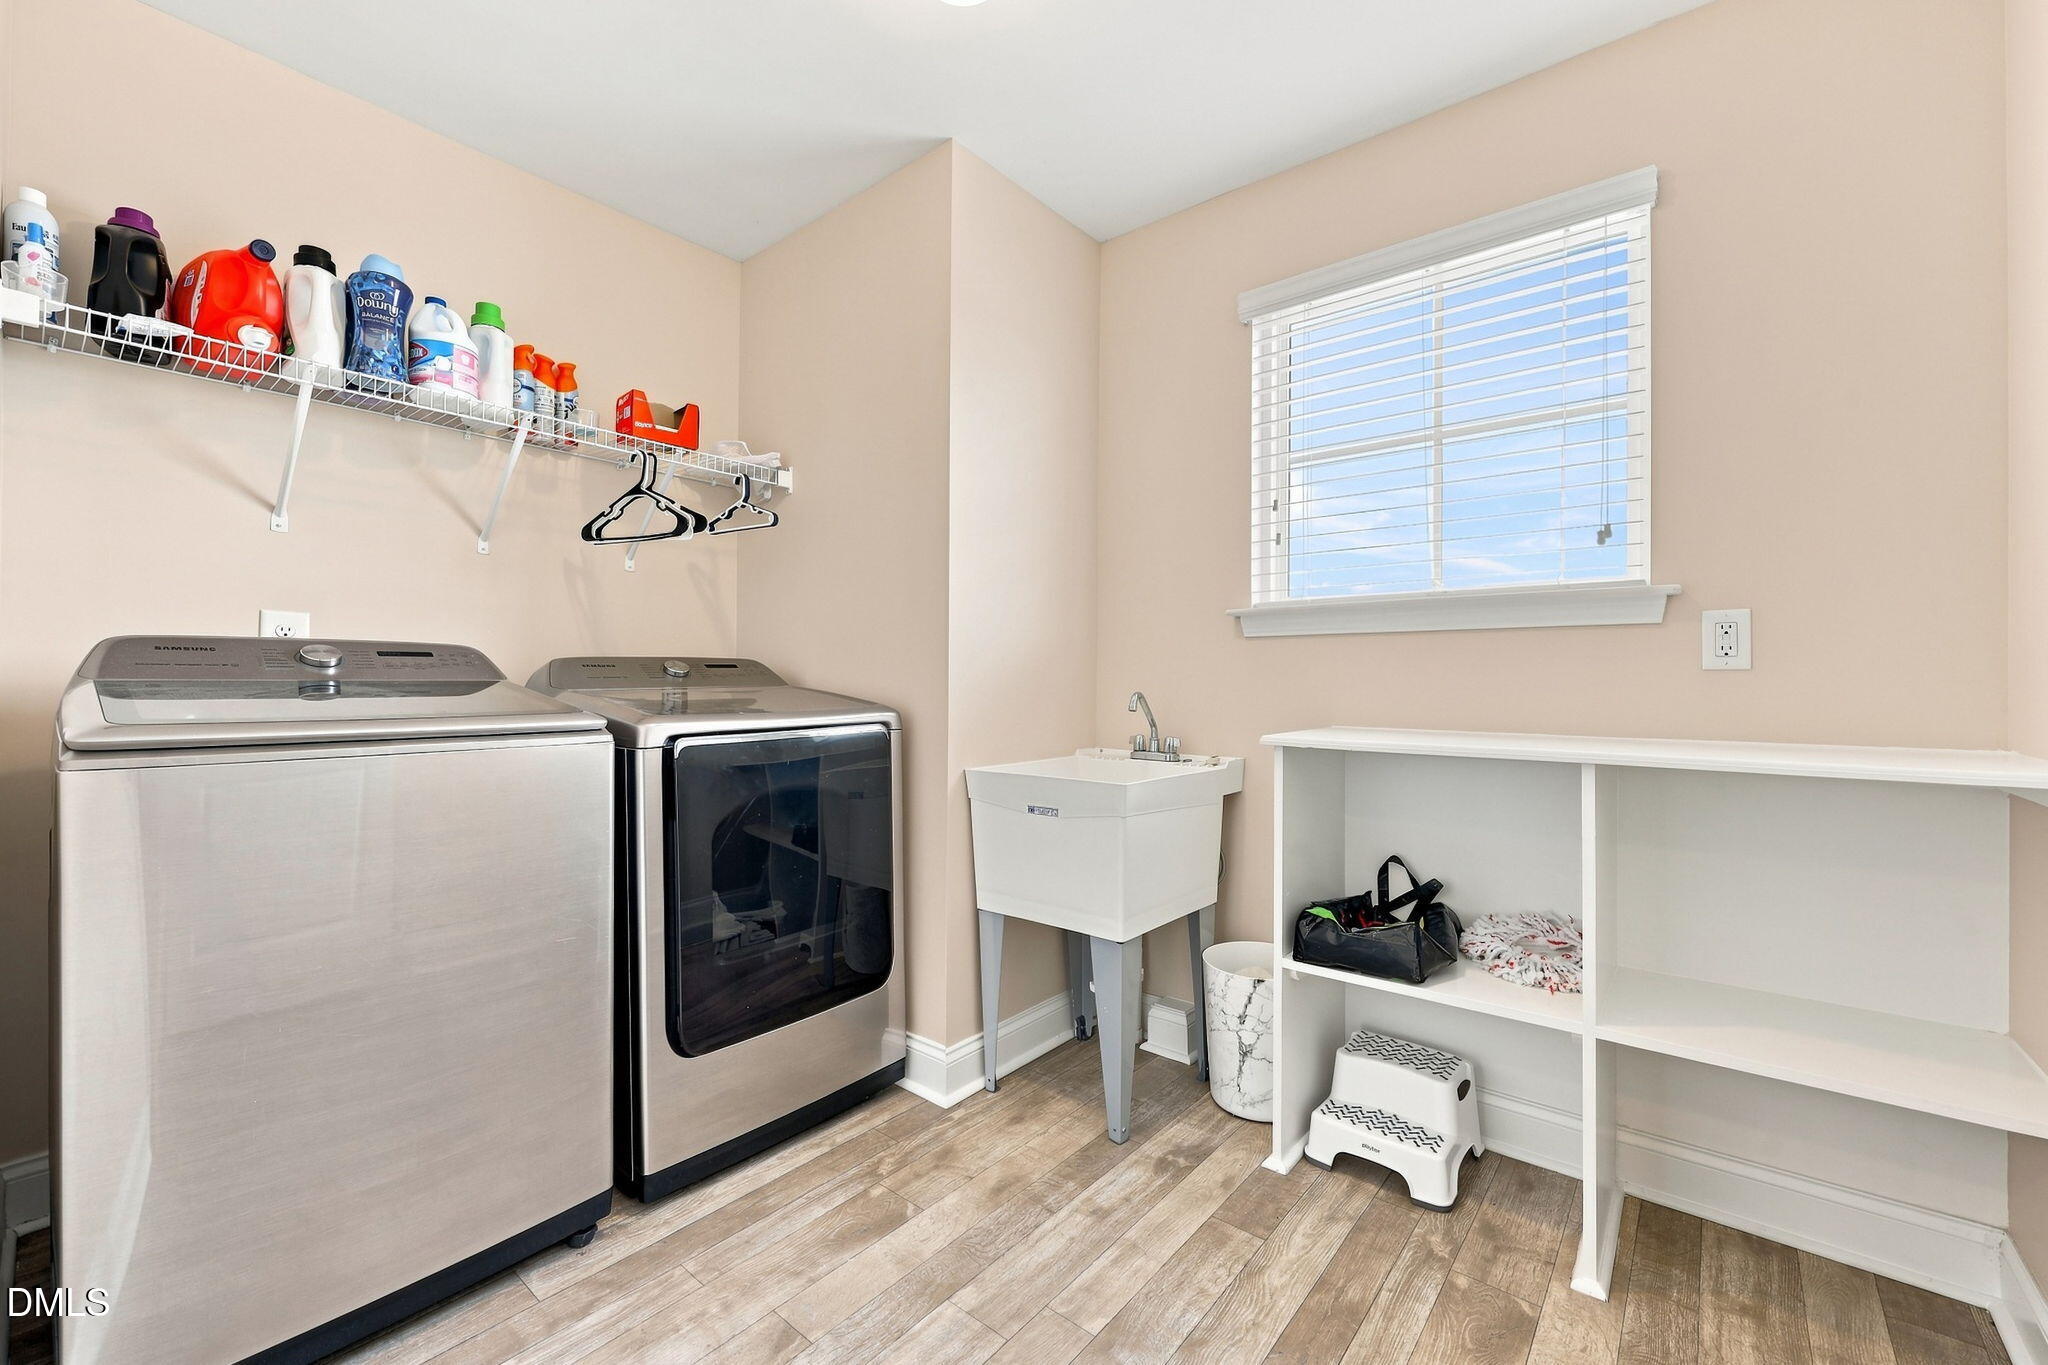
| Laundry Features | Upper Level |
| Rooms Total | 17 |
Exterior
| Exterior Features | Rain Gutters |
|---|---|
| Roof | Shingle |
| Foundation Details | Block |
| Lot Features | Landscaped, Open Lot |
| Community Features | Clubhouse, Pool |
| Construction Materials | Stone Veneer, Vinyl Siding |
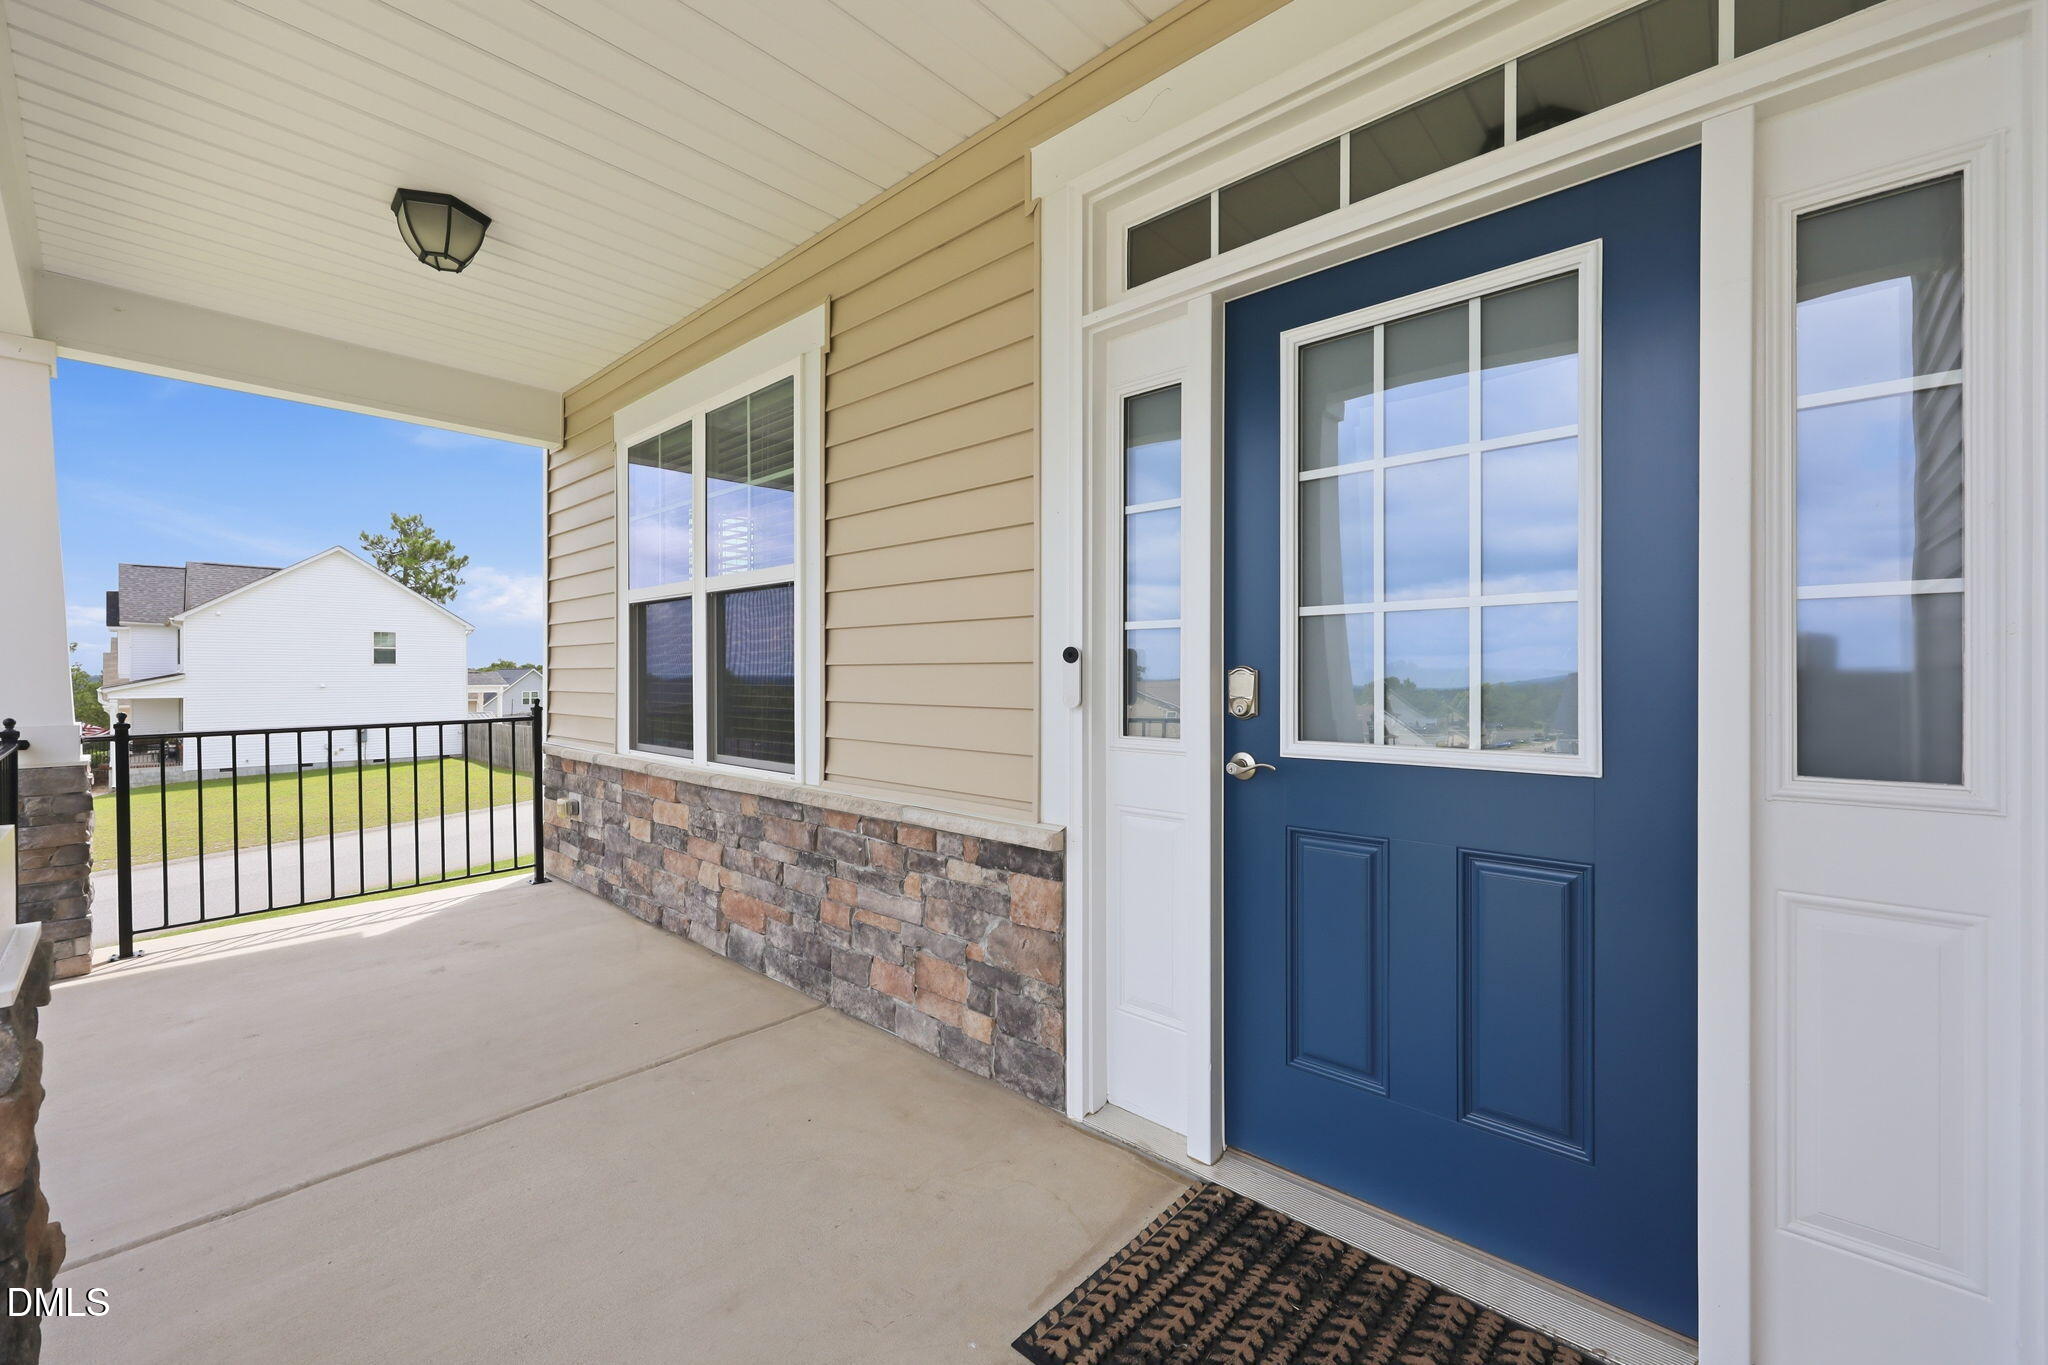
| Patio And Porch Features | Covered, Front Porch |
Parking
| Attached Garage Yes / No | Yes |
|---|---|
| Garage Yes / No | Yes |
| Parking Features | Attached, Driveway, Garage Faces Front, Garage |
Location
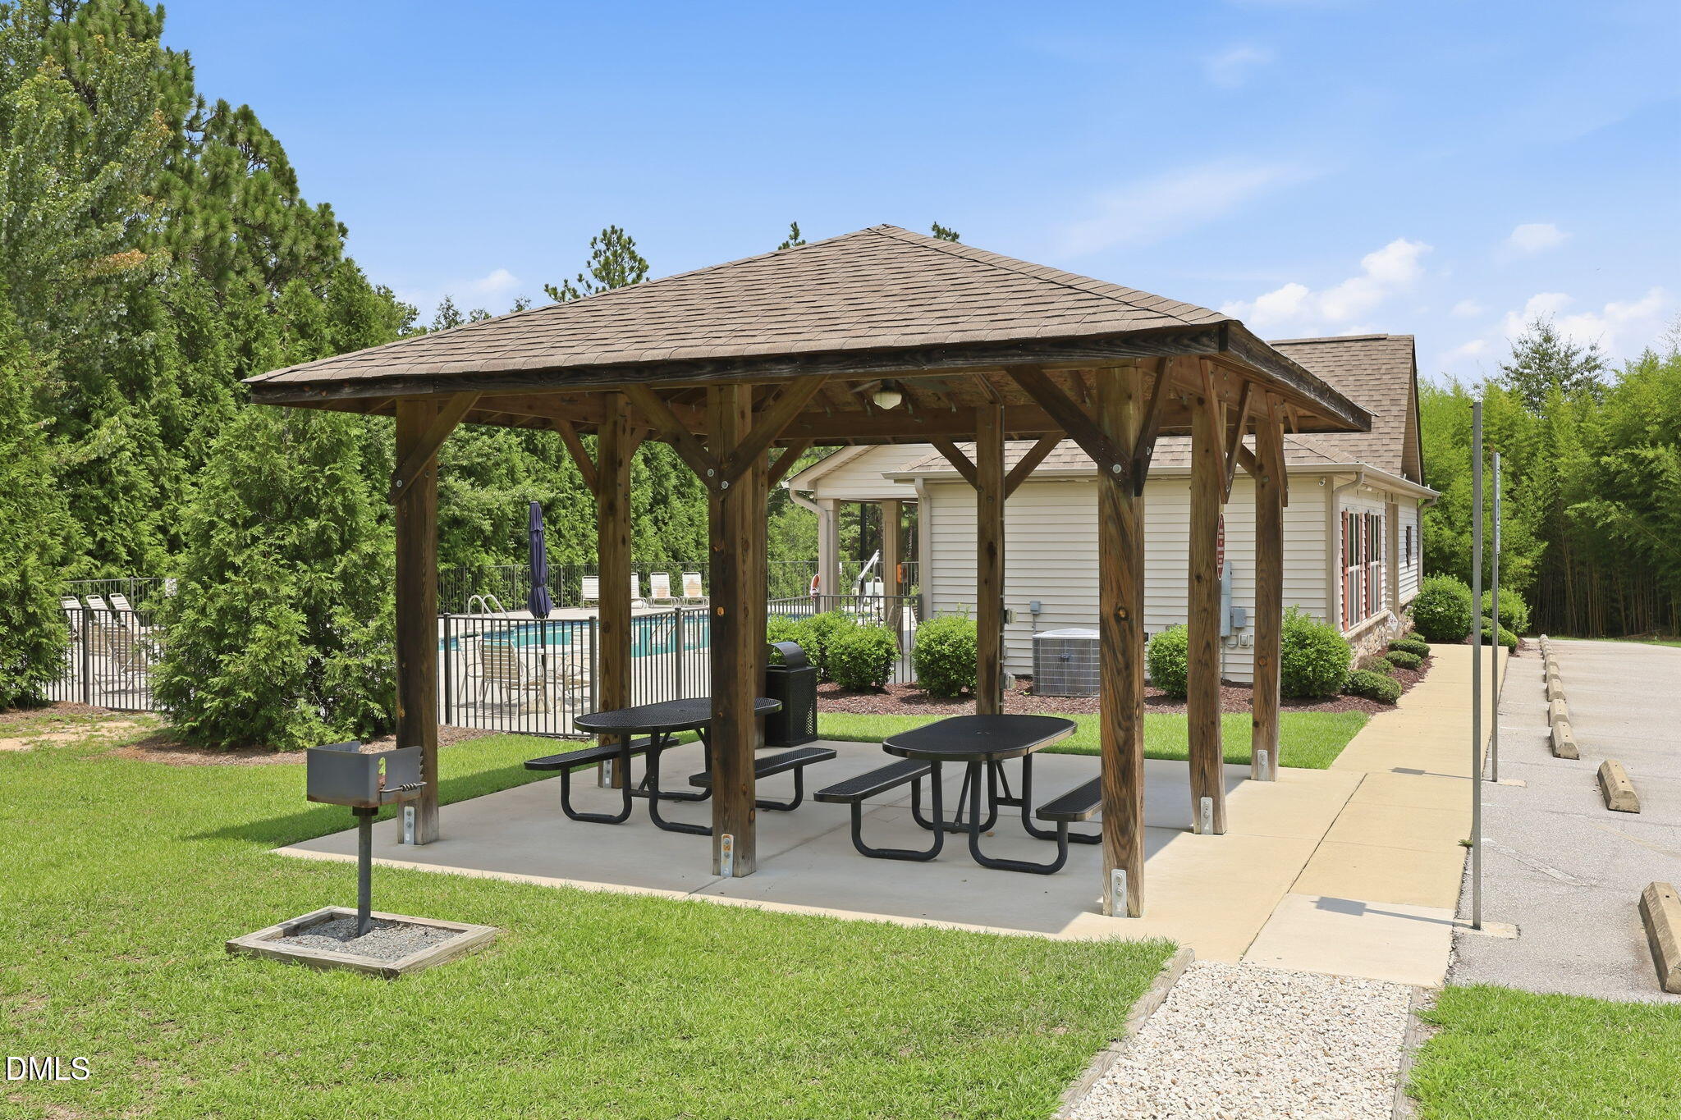
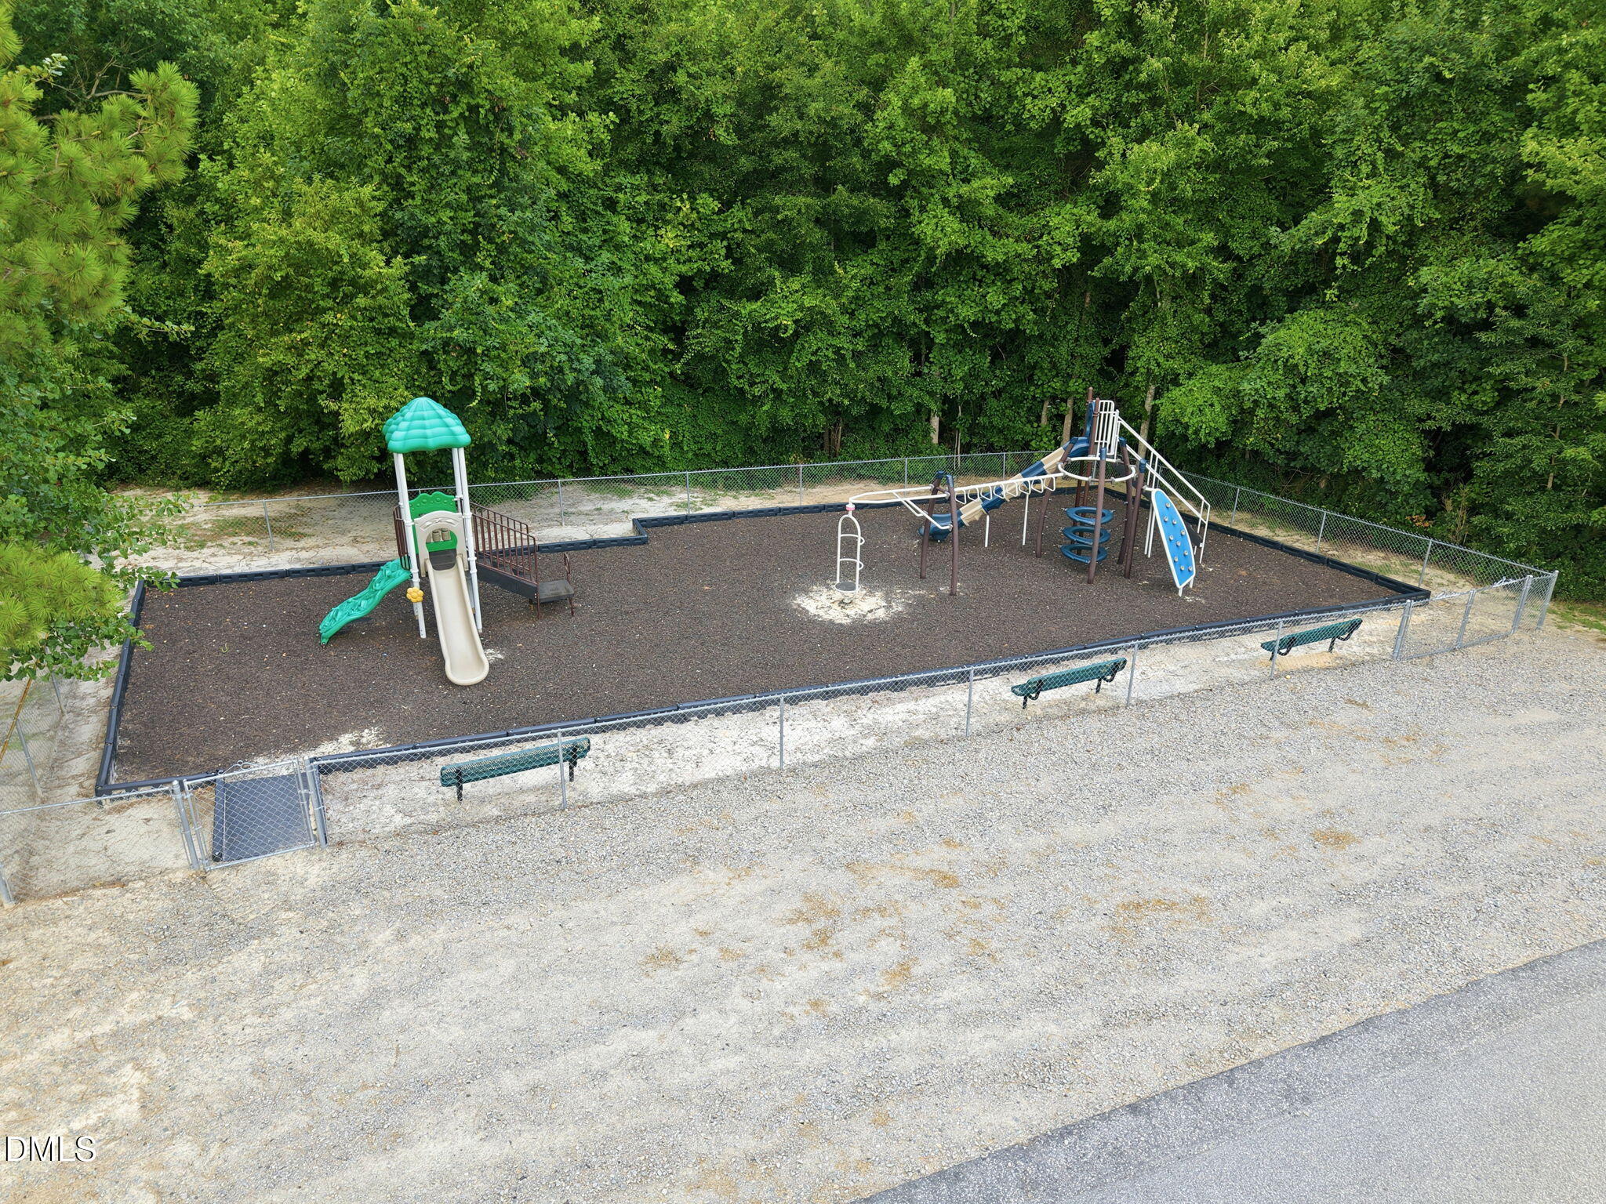
| Association Amenities | Clubhouse, Picnic Area, Pool |
|---|---|
| Community Features | Clubhouse, Pool |
Utilities
| Sewer | Septic Tank |
|---|
Taxes
| Tax Assessed Value | 440323 |
|---|---|
| Tax Legal Description | LOT#162 OAKMONTPH2 SEC1B 0.49AC MAP#2017-392 |
| Tax Year | 2025 |
| Tax Map Number | 162 |
Other
| Accessibility Features | No |
|---|
Area Information
| State | NC |
|---|---|
| County | Harnett |
| City | Lillington |
| Zip Code | 27546 |
| Area | Harnett |
| Community Name | Oakmont |
| School District | Harnett - Western Harnett High |
| Elementary School | Harnett - South Harnett Elementa |
| High School | Harnett - Western Harnett High |
| Listing VS Median (in Oakmont) | |
Price: $409,900 low | high Med: $338,995 sqft: 3,530 low | high Med: 1,945 $ / sqft: $116 low | high Med: $174 On site: 89 low | high Med: 61 | |
Market Activity 27546
Request a showing
Request a showing

Listings marked with a Doorify MLS icon are provided courtesy of the Doorify MLS, of North Carolina, Internet Data Exchange Database. Brokers make an effort to deliver accurate information, but buyers should independently verify any information on which they will rely in a transaction. The listing broker shall not be responsible for any typographical errors, misinformation, or misprints, and they shall be held totally harmless from any damages arising from reliance upon this data. This data is provided exclusively for consumers’ personal, non-commercial use. Copyright 2024 Doorify MLS of North Carolina. All rights reserved.
Contact
Learn More About This Property

| State | NC |
|---|---|
| County | Harnett |
| City | Lillington |
| Zip Code | 27546 |
| Area | Harnett |
| Community Name | Oakmont |
| School District | Harnett - Western Harnett High |
| Elementary School | Harnett - South Harnett Elementa |
| High School | Harnett - Western Harnett High |
| Listing VS Median (in Oakmont) | |
Price: $409,900 low | high Med: $338,995 sqft: 3,530 low | high Med: 1,945 $ / sqft: $116 low | high Med: $174 On site: 89 low | high Med: 61 | |